Author: Karen Redick

Things to Consider When Designing Your Pool

Swimming pools have been around for centuries. The very first swimming pool dates back over 5,000 years to the ancient Pakistani city of Mohenjo-daro, which in that time was likely only used for religious purposes.

Pools for bathing and recreation were first created by the ancient Greeks and Romans around the 6th century BC, and they have certainly grown in popularity since then. Fast forward to the 21st century. Today, over 10 million pools are in backyards across the United States. There are lots of things to consider when designing your pool.

Design Your Pool Space

Pools are a highly prized feature for some homeowners. Not only do they provide a place to gather, to exercise, or perhaps just viewing pleasure, they add significant value to your property. The design of swimming pools has changed since their development over 5,000 years ago. Today’s pools have a variety of sizes, shapes, and materials to choose from that contribute to their structural integrity as well as the overall aesthetic. But how does a homeowner filter through these options and also make the right choices when designing a pool? That is where Redbud comes in!

Questions to Ask Before Pool Construction Begins

Before design or construction can begin, consider these pool design related questions:

  • How much space do you have to work with?
  • What are the local building department regulations concerning pools?
  • Who will be using this pool?
  • How many people will be using the pool at one time?
  • What is the primary goal or purpose of the pool? (Recreational, exercise, entertaining, etc.)
  • Are there underground utilities present? (septic, electric, gas, water lines)
  • What style/feel do you love? (Contemporary, Rustic, etc.)
  • How does sunlight travel through the space?
  • What is your budget?
  • What is your construction timeline?

The answers to these questions will help to generate the design of a pool that fits your vision and your budget. The size of the pool depends upon the amount of space available, how and who will be using the pool, and how many people at a given time. The actual location on the property, the shape, and orientation of the pool depends on how sunlight passes through your yard, the location of existing utilities, and how all that works with the house. Ultimately, your budget, timeline and desired style will dictate the type of pool (fiberglass, vinyl, gunite), and further determine the size, shape, and finish material selections.

Pool Materials and Accessories

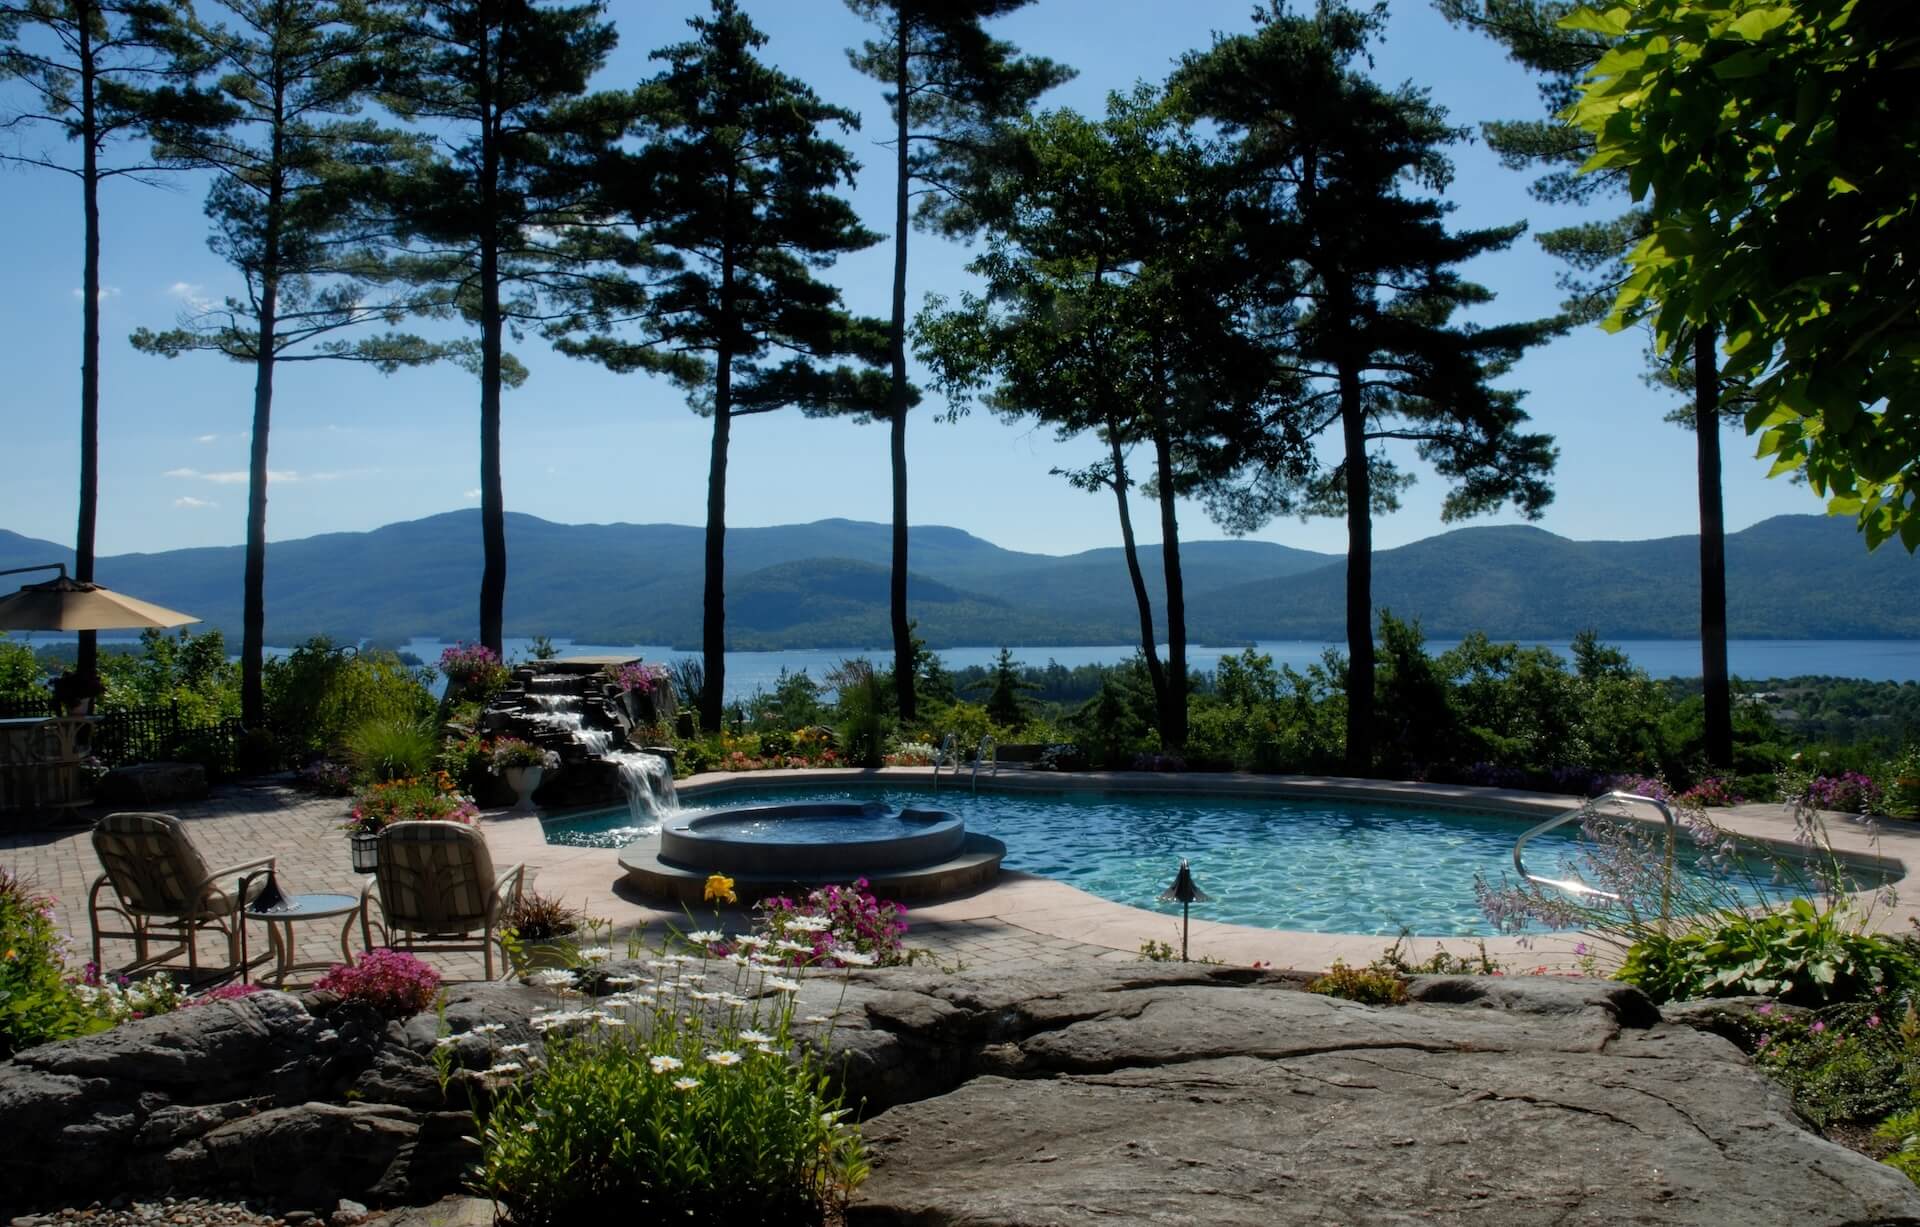
First determine the pool size, shape, and location. Then you can begin considering additional accessories for the pool. Consider fencing and surrounding patios, as well as locating (or hiding) the pool equipment. You can go big with a nature-inspired stone waterfall or even add on an infinity edge hot tub! Water features and lighting displays give your pool some additional life and movement. Incorporate sun shelves and benches to provide gathering areas or intimate places to soak up the sun. The possibilities are endless! Vinyl and gunite material pools are completely customizable; you can make your pool a true entertaining centerpiece.

Start the Conversation

Recent Posts
Follow Us

Continue reading

COVID and Construction

2020 was a year that we are all trying to forget. It caused many more downs than ups. We yearn for life to return to state of normalcy.

Shutdowns and quarantines mean that we are spending more time at home. Stuck at home, we now have time to make the home improvements we have talked about and dreamed about. Reorganizing the garage, painting the living room, re-doing the deck, installing a pool, building a fire pit; all valid and popular COVID home improvement projects. It turns out, having the time to make these improvements isn’t the only thing we need. We actually need the materials, too.

We all have had enough of this pandemic, but there is light at the end of the tunnel.

COVID Increases Demand

COVID has entered the construction world just as it has entered other parts of life; unwelcome and destructive. Although home improvement projects have been booming in popularity this past year many homeowners have struggled to complete them. Materials have been flying off the shelves of home improvement stores but it has been impossible for these stores to keep up with the demand. One material in particular that is hard to find, that is normally readily available, is prefabricated wood-paneled fence sections. A custom fence order made today could take up to 15 weeks to arrive, perhaps longer. Materials for Trex decking and other decking products have now reached a 30-week lead time.

COVID Increases Cost

COVID is forcing manufacturers to work in a socially distanced environment, which means there is less staff building the products and much lower efficiency while doing so. Lower efficiency means a lower yield, which will cause an increase in costs and unfortunately that increase is usually passed down the pipeline all the way to the consumer.

COVID Causes Delays

In addition to the manufacturers, contractors need to adjust their installation processes because of COVID. This usually comes in the form of a smaller crew to increase distance between workers while on site, which increases the duration of the installation. Longer installations with less employees will usually result in contractors raising their installation rates to avoid substantial financial losses. Also in urban settings, apartment buildings have been limiting the amount of traffic going in and out making it much more difficult to schedule installations.

Bye Bye COVID

We all have had enough of this pandemic, but there is light at the end of the tunnel. Normalcy in the public setting is still a long way off. We do have some control over our personal spaces. Taking action to improve them will add value to the proerty and to our psyche. If you decide to move forward with a DIY project or sub it out to a contractor, expect the process to take longer than it would back in 2019 and cost more too.

Start the Conversation

Recent Posts
Follow Us

Continue reading

Plants in Landscape Design

The plant world is quite vast to say the least. Similar to artists combining infinite amounts of colors and textures to create their artwork, landscape designers use plants to accomplish the same feat.

Trees, shrubs, perennials, bulbs, and annuals are our medium, and their colors, features and textures combine to create a lasting, constantly changing work of art. Plants can stimulate the senses, generate a certain mood, or instill pure wonder. Our primary challenge as designers is that our medium consists of living organisms that do not paint the intended picture if they do not survive.

  • Brown-Front-wall-qxj0cgfs29j7abr5nbrt35w4evqsb6ccazft1fnz2w

  • Fountain-e1682457820736-qxj0cgfs29j7abr5nbrt35w4evqsb6ccazft1fnyeq

Choosing the Correct Plants

There are several questions that must be answered before beginning a design, mostly pertaining to the state of the existing site. All plants require certain growing conditions specific to their species. Gather as much information about the planting area as possible and then use that information to pick the correct plants.

First and foremost, the USDA hardiness zone of a plant is crucial in determining its inclusion in your planting scheme. The USDA hardines zone number indicates the estimated annual extreme low temperature a plant could survive. Simply stated, if you install plantings that are not rated for your hardiness zone their chances of survival are at or near zero. It is also vital to confirm sun exposure, wind exposure, soil type (sand, clay, etc.), soil pH, low/wet spots, and whether deer are prominent in the area. Gather all these details and then consider the goals of the planting. What is the client’s goal? Four season color? Privacy? Deliniation of outdoor rooms? Habitat for birds and bees? All of these factos will dictate what mkaes the final plant list.

Research. Because Details Matter.

Plants come in all kinds of shapes and sizes. The details of size and shape matter when choosing the right plants for any application. It is always a good idea to research the mature size (height and spread) of the plants that you would like to install. Remember that that the plants you buy at the nursery will grow to a much larger size over time. Dont be afraid to give enough space for growth between the plants. Avoid planting too many individual plants and different specimens in an effort to get instant gratification. The result will be less maintenance over the years and fewer trips back to the nursery. Knowing the mature sizes will also provide some insight into the scale of the plantings in relation to the planting area. The general rule of thumb is to locate larger plants in open areas and smaller plants in confined areas. Once you determine the sizes of the plants the plant list can take shape. This list is based on the original vision and also considers features like flowering times, flower color, leaf size and texture, leaf color, bark color and texture, and plant type (evergreen or deciduous).

Hard work and detailed planning is the foundation of every form of design. Subtleties of design can be overlooked by the untrained eye. Follow the the correct planning processes for your garden and the rewards will be bountiful and timeless.

Start the Conversation

Recent Posts
Follow Us

Continue reading

The Construction Phase of Your Landscape Design Project

You’ve made it through the design process! You are happy with the design. The budget is right where you want it. You are just as excited as we are to start your new project. But wait! We cannot break ground just yet.

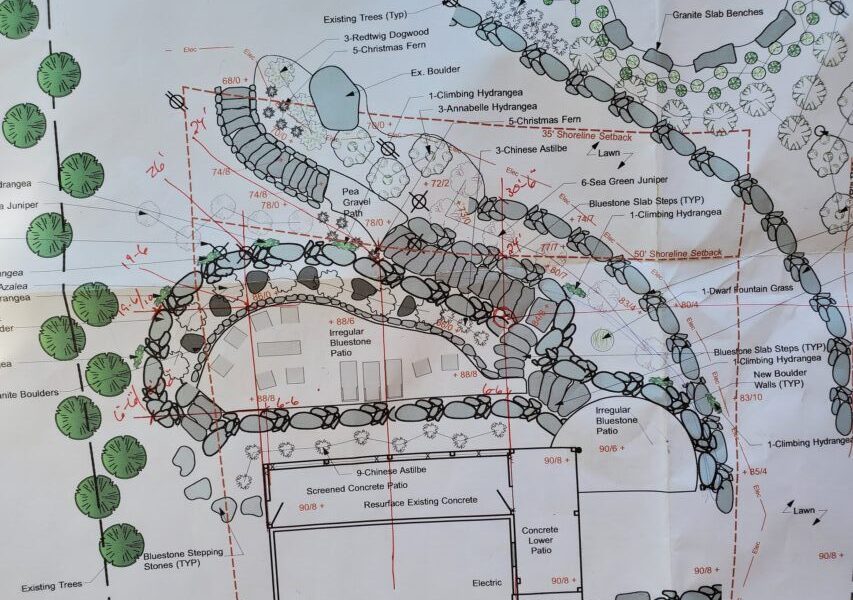
Depending upon the project, we need to apply for any required construction permits or variance approvals at the local government level. Depending on where you live, this process is more involved than others and the very first step in the construction phase of your landscape design project.

Permits and Variances

Suburban and rural areas sometimes have a less thorough review process for new constructipon. The town usually reviews and approves the permits in less than two weeks. The landscape design process may take longer in urban areas or properties near bodies of water. These designs need to meet more guidelines and the review process by the various agencies can take up to two months. The DEC (Department of Environmental Conservation) and ACE (Army Corps. Of Engineers) have very strict rules and regulations to prevent any new construction from interfering with a natural wildlife habitat or changing a coastline’s natural topography. If you live in a Historic District of a town or city there are additional guidelines to protect the historical aesthetic of the area.

The permitting process can cause some unexpected delays. We normally get through it unscathed and then the dirt begins to fly. Once the permits are approved and the subcontractors have their final scopes and schedules, it’s time to build your project!

Landscape Design Construction Begins

We begin the on-site work with walk-throughs and plan reviews with each of our subs to make sure that everyone is on the same page. We have a core group of subcontractors that we work with on every project and there is a great reason for that. Our subcontractors are all highly skilled and meet our standard of quality. Even better, they all work seamlessly together which creates a fantastic atmosphere and camaraderie. This, in turn, leads to a smooth construction process and an immaculate finished product.

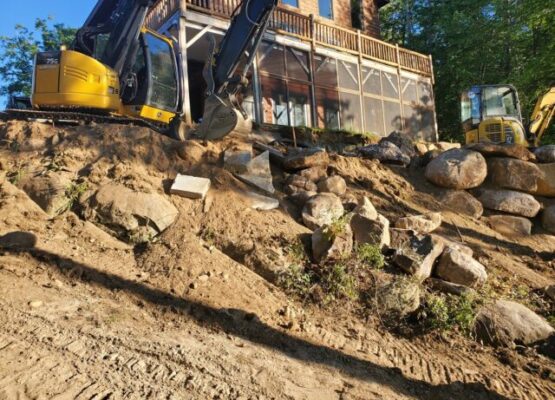
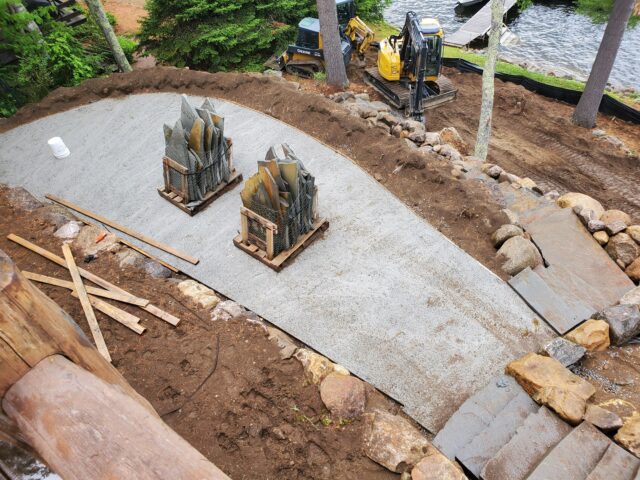
Excavation and Hardscape Elements

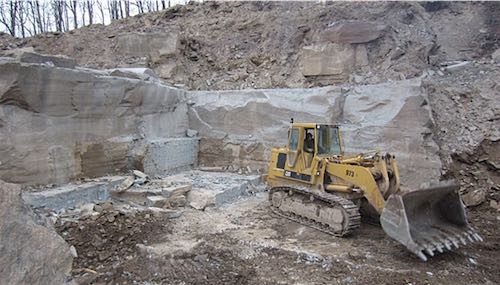
Demolition and general excavation/grading work is the first part of the ground-breaking “ceremony”. Be aware, we do make a big mess! But we clean it up nicely with the hardscape installation phase. This includes any pools (pool cabanas), patios or decks, retaining walls, outdoor kitchens, or fire pit spaces, the list goes on… Basically, this phase encompasses all the carpentry, masonry, electrical, plumbing, painting, etc. After this stage is completed the project really begins to come to life!

Softscape Elements

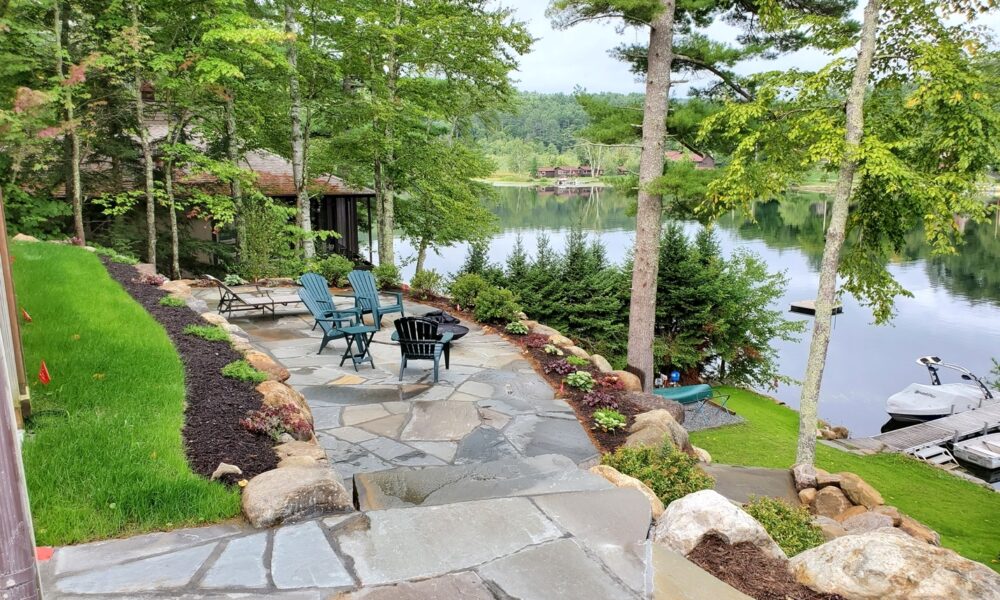
The softscape elements are next in line and they really put the finishing touches on the project. Irrigation systems usually go in first and then any stepping stones or plant beds. Organic mulch is applied to plant beds and any damaged lawn areas are finely graded and sodded, seeded, or hydroseeded. In a couple weeks’ time the grass will root and you will have your beautiful, finished landscape. It will seem like we were never there!

Punch List

We follow the plans and all of the elements are installed. We’re done, right? Not yet! Now we set up a final walk-through with the client to make sure that all of the features meet their satisfaction. If there is a “punch list” of items that need attention we will either address it ourselves or we will bring the subcontractor back to address any issues. We believe the job is not done until there are smiles all around.

Project Completion

Sometimes we hit unexpected bumps along the way, but we endeavor to understand any potential issues and resolve them with on-the-spot, creative, and appropriate solutions. Our management style during the construction process strives for open communication between us, the clients, and subcontractors. In our experience, open communication fosters well-organized teamwork and a smooth ride all the way to your completed project!

Start the Conversation

Recent Posts
Follow Us

Continue reading

3D Renderings of Your Project

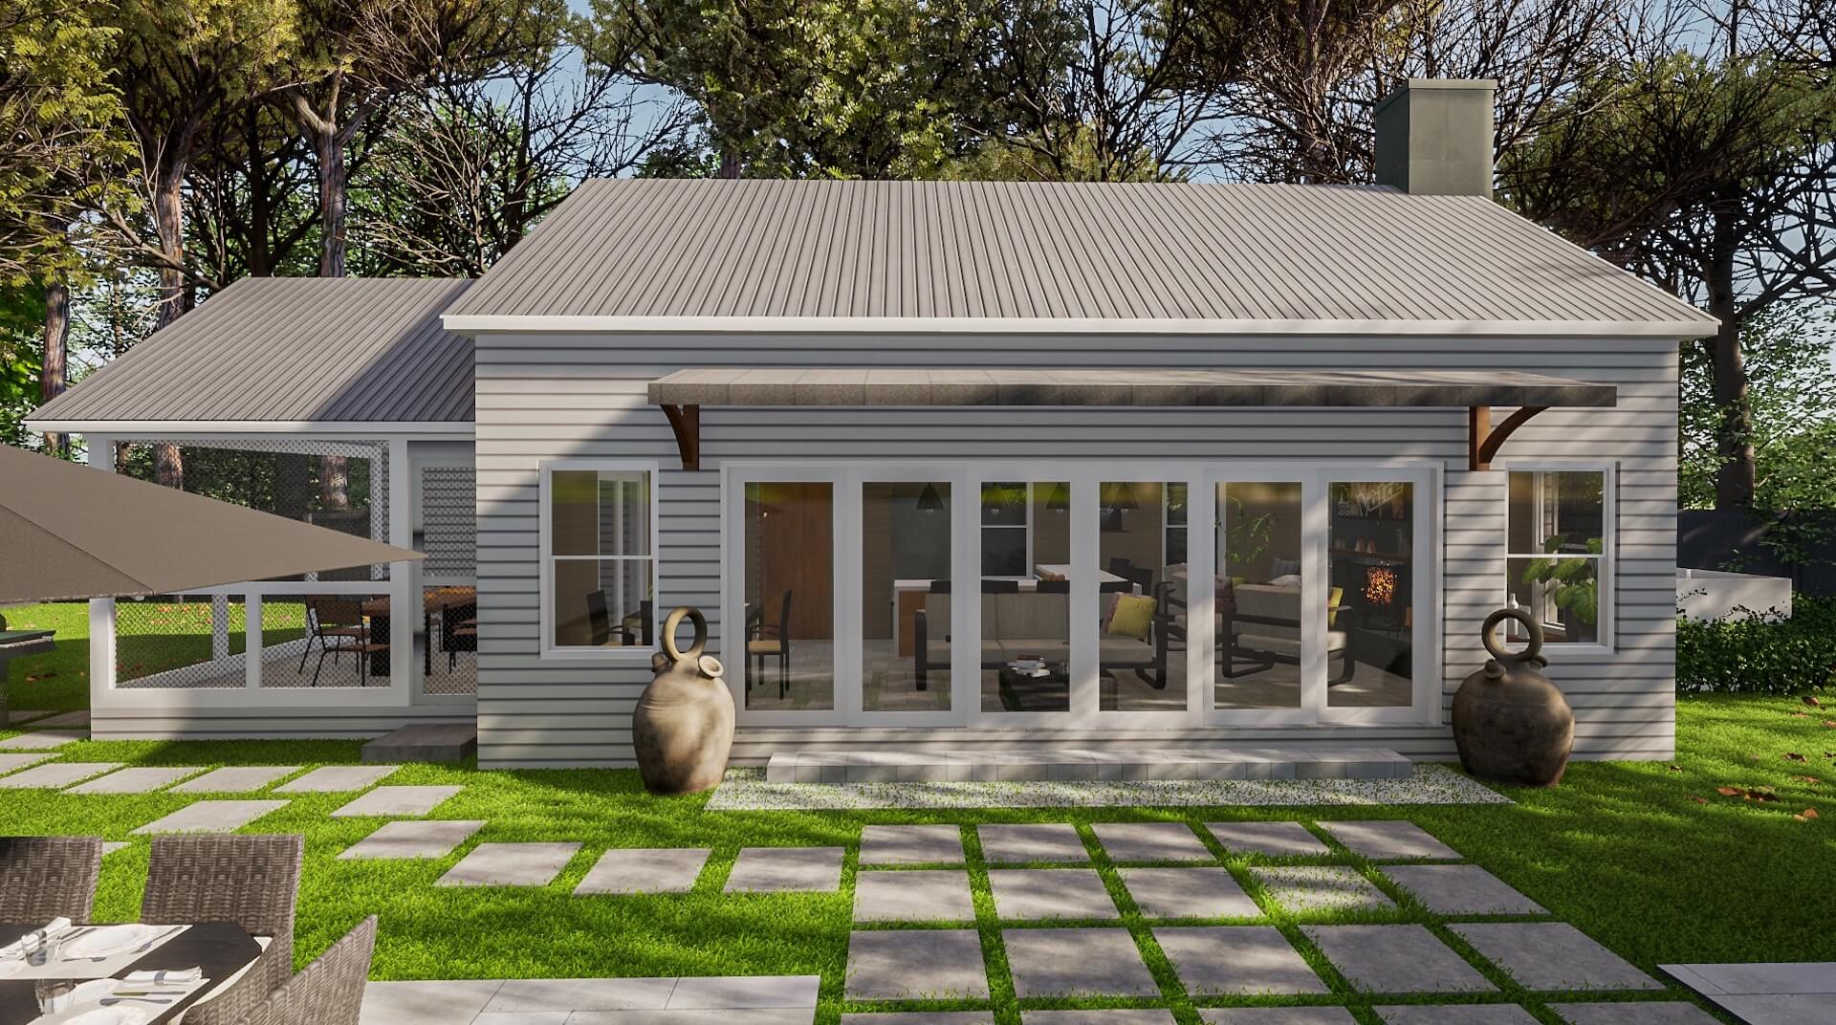
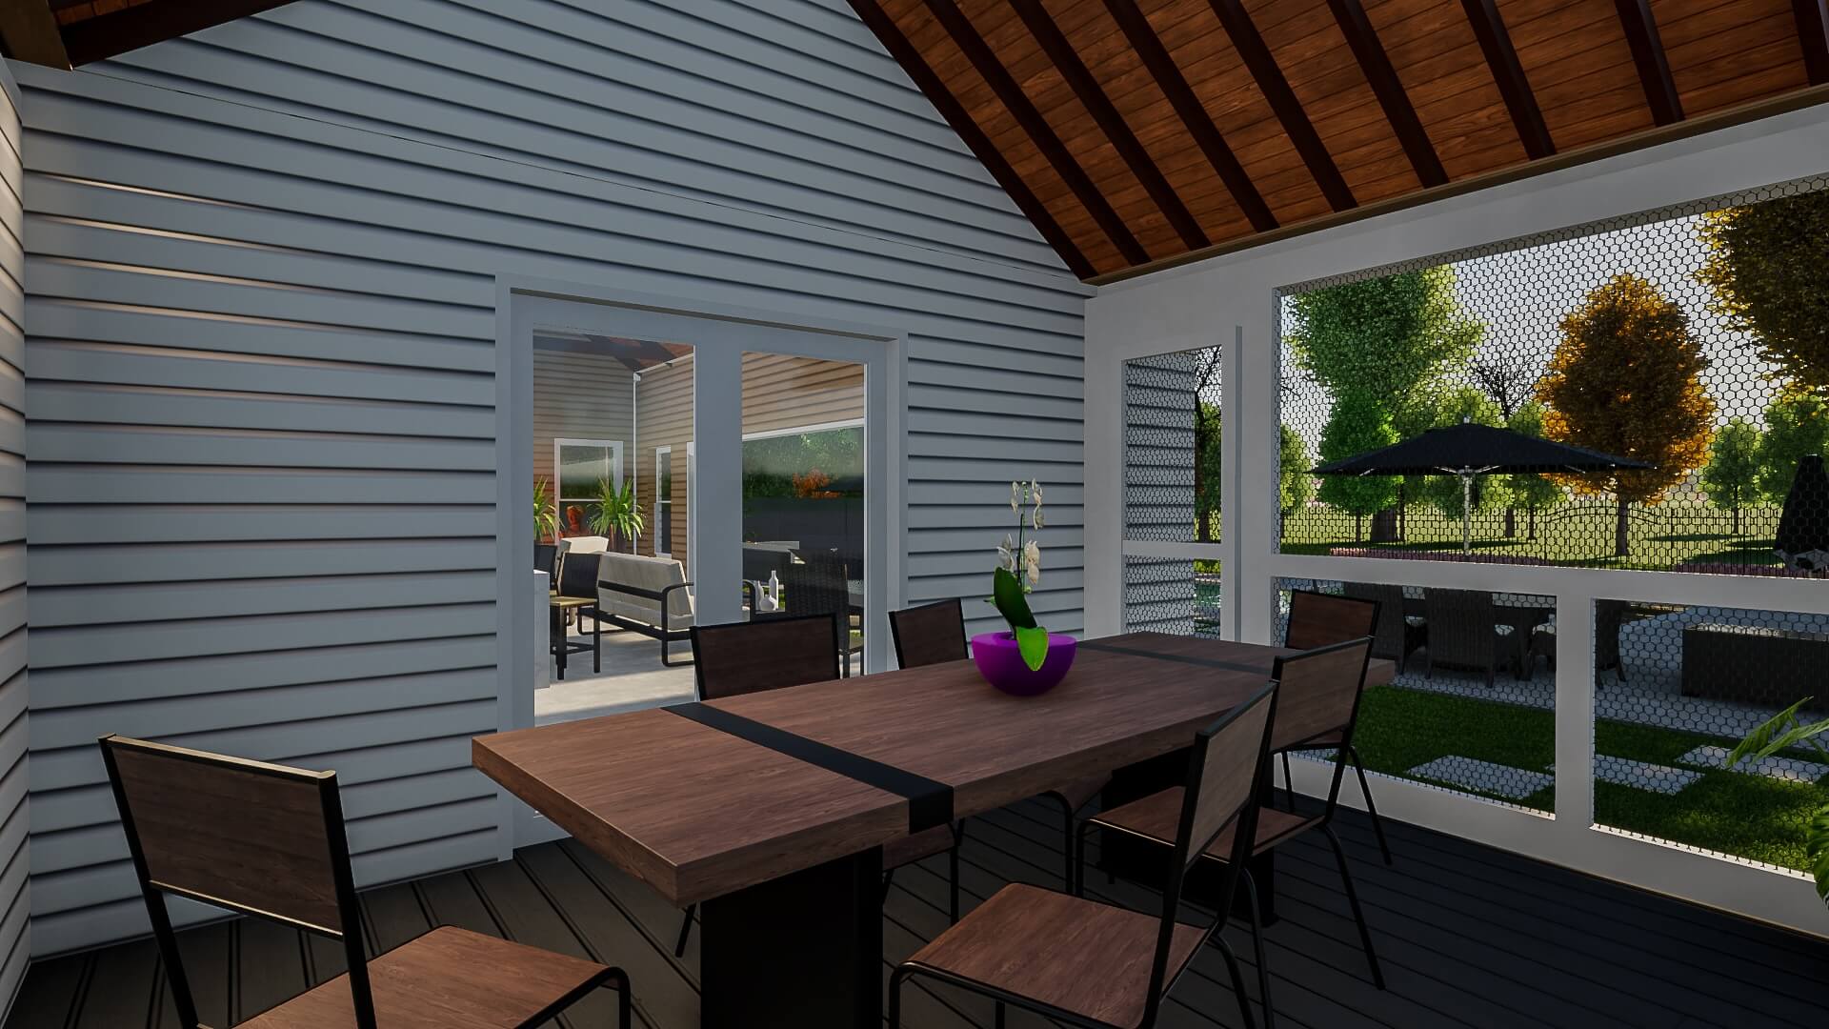
One of the valuable tools that we use throughout our design process is the representational 3D renderings produced in SketchUp. These drawings, which are more like photos, have the ability to show our clients a realistic depiction of what their project would look like if it were built tomorrow.

The drawings are based off of the scaled plan drawing that we produce, so while they give you a realistic vision for what the end result may be as far as size and shape, they MAY NOT reflect the exact materials that we are envisioning.

A Picture is Worth A Thousand Words

These renderings are usually included with our design proposal go hand-in-hand with the plan drawings; some smaller projects may not need to have 3D renderings produced to save on cost. However, the written proposal will always supersede a rendering and be more accurate as far as description of materials included in the pricing. Plans are not always the easiest to read and understand, which makes these drawings very important to our design package.

As they say, a picture is worth a thousand words, and each particular view we present seems to be worth more than that. They allow our clients to clearly see how we combine certain hardscapes, colors, textures, and even plant materials to achieve our design goals. It also allows our clients to better understand scale, spatial relationships, circulation flow, and how we take advantage of viewsheds.

As the progression of the design continues these renderings continue to evolve with every round of updated plans and budgets.

Stay for the next post to learn more about the construction phase…

Start the Conversation

Recent Posts
Follow Us

Continue reading

Budgeting Your Project

Budgeting is the next part of the design/build process and is the most important part of any design. Money is not a very popular dinner-time conversation.

But providing some insight into how much you are willing to spend allows us to be much more efficient. And you guessed it… saving time saves you money! If a client can give us a budget range, we are better prepared to present you with a design that is within those parameters. If we do not receive a budget we have to go off of our gut instinct. This works on occasion but isn’t always 100% on point. If our educated guess is off that means more hours at the drawing board, which unfortunately increases design costs.

Budget Process

Budgeting is the most challenging part of the entire landscape design process. But it is a process. By working together, client and designer, we can achieve a successful meeting of the minds and wallet. How does one design a project to meet all the goals, include all of the wish list features, have the desired feel, include all of the desired materials, and still fall within budget? This is a process known as re-engineering. Thankfully, that is something we are quite good at. Basically, it entails making adjustments with materials, prioritizing the wish list features, or the size of those features to get the costs where they need to be. We typically present which features we consider to be essential to the project and which features can be considered “options”. We present the estimated budget like this so clients have time to think about what they consider to be essential vs optional. Sometimes we disagree and need to adjust priorities.

We also have the option to phase-in certain projects, meaning the master plan can be broken up and installed into two or more sections over time. This may prolong the ultimate completion of the project but it can allow the client to achieve their full wish list. It can reduce the immediate outlay of funds though it can, depending upon the project, increase the ultimate cost of construction.

COVID-19 Effects Supply & Demand

The landscape project budget is another victim of COVID-19. It is undeniable that cost estimates have risen in accordance with our supplier’s and sub-contractor’s price changes. In some isolated cases, material costs have increased by over 25%. The main cause of this is manufacturing production decreases with offsetting spikes in demand. In addition to raw materials, some contractors adjusted their installation costs to keep up with demand. At Redbud, we adjusted we our design and budgeting process to accommodate the current state of affairs, mainly via material substitutions. We are hopeful that this situation will stabilize in the coming months.

Our ability to assess the vision of the client and procure the available materials that meet both the budgetary and stylistic requirements make us a distinctly valuable design team. We can save time, save money, and help bring your vision to life without breaking the bank.

Stay tuned for the next post on 3D renderings…

Start the Conversation

Recent Posts
Follow Us

Continue reading

Design Rounds

Your Wish List

At the end of the initial design meeting, we present our clients with a typed written proposal which includes our fees and a range of cost for the design work. We base our costs on your wish list, as obviously larger projects require more time. Larger projects have more moving parts, more details to finalize, more features to properly marry together. Smaller scope projects require less time and typically fewer features we present a list of programming elements, which lists all of the items that were discussed in the initial meeting. The design is based off of these programming elements, and it helps us ensure that we encompass all of your wants and needs. This list can be changed throughout the design process, as we understand that your thought process and your desires can also change as more ideas are presented and researched.

Initial Design

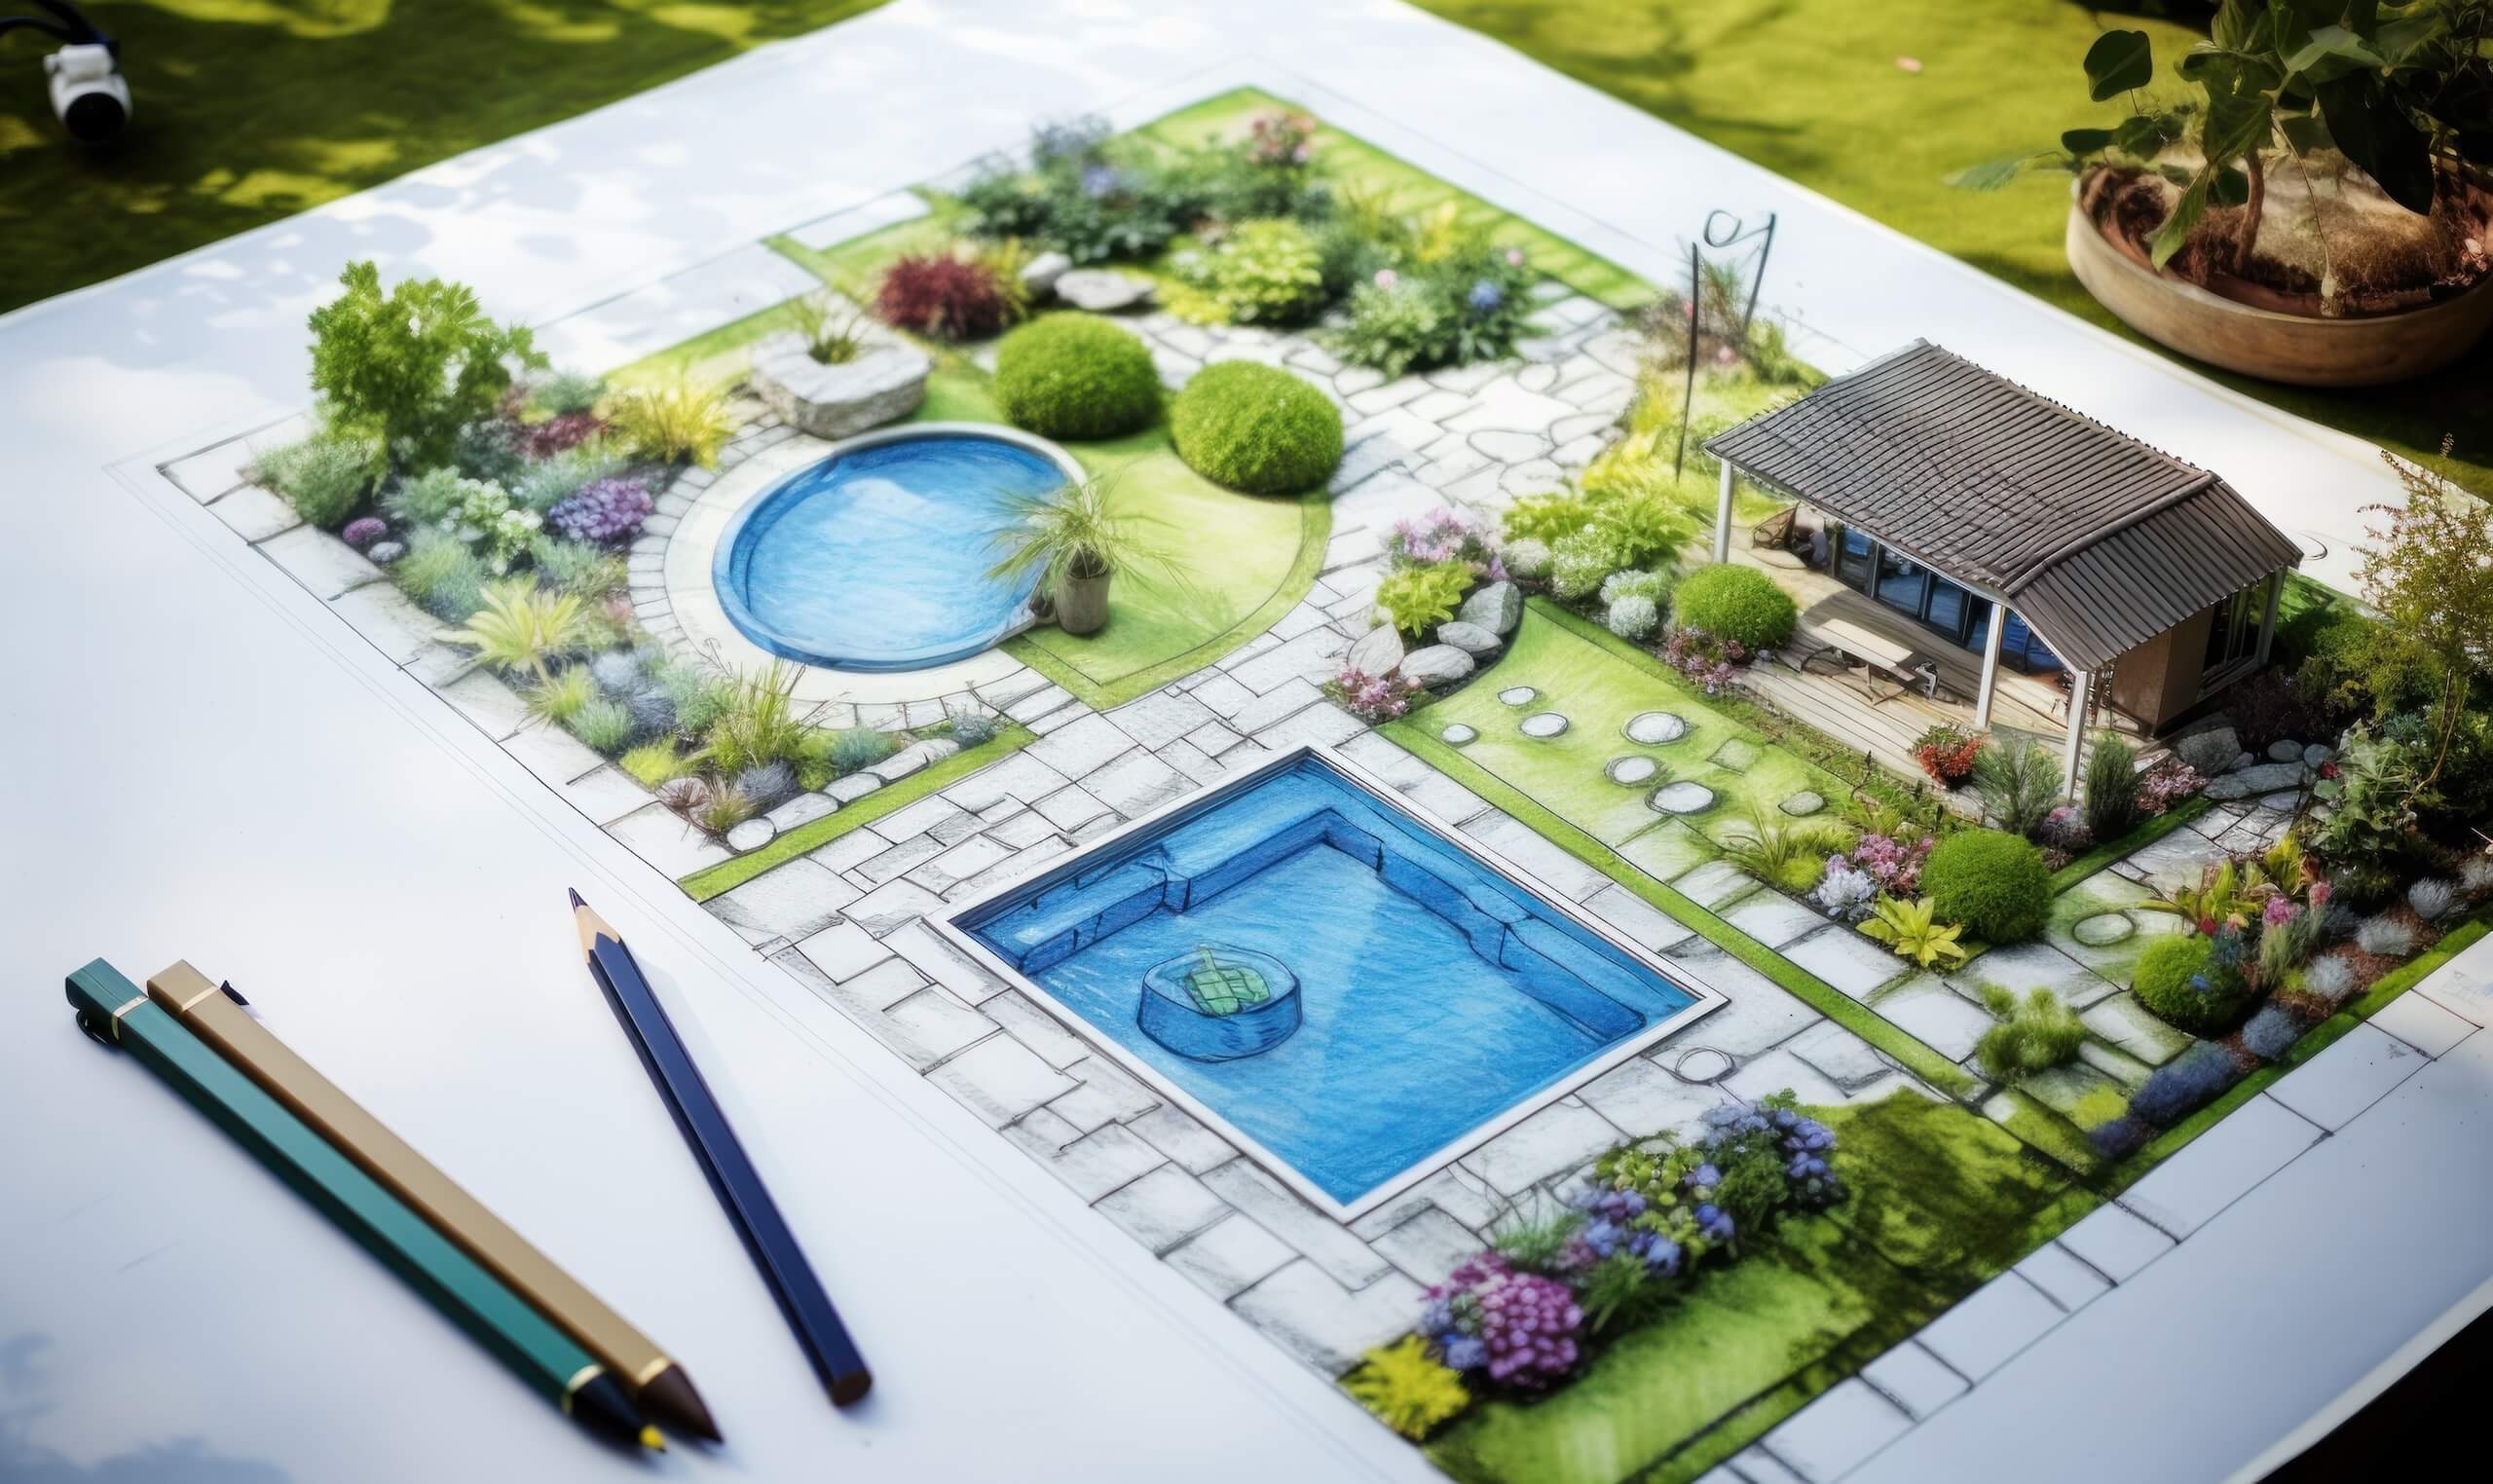
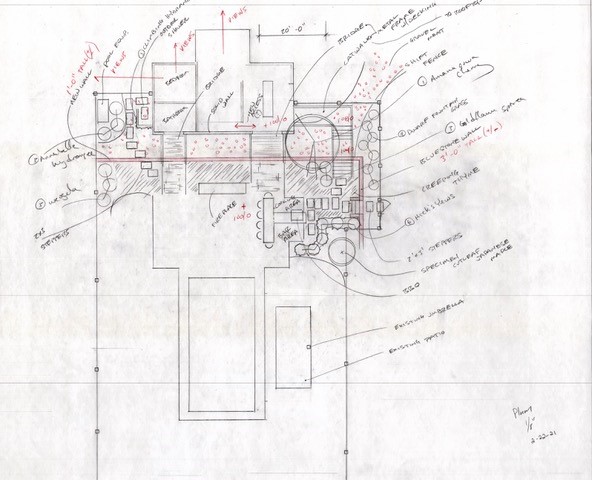
With all the site information we can begin our initial design, which usually takes the form of rough pencil-on-paper sketch. As a designer myself, I tend to focus broadly at first and then narrow down my field of vision once I have particular features located. I look for primary circulation paths and anticipate how people will move through the space or to a particular location. The scale of the various features and elements is critical at this stage. Of course it all hinges on the size of the property and the space we are working with. Then the list of programming elements are considered and factored in to the design one by one. In this phase of the design I’m constantly asking myself two simple questions; Why? How?

Design Development

Why is this patio located here? Why is it this particular shape? Why am I choosing this material? How does this particular feature relate to other aspects of the design? How does it relate to the house? How is it accessed? Why is it accessed in this manner? These are just a few examples, which may amount to the very peak of the tip of the iceberg when you’re talking about all of the questions a designer asks him/herself over the course of a design production. We don’t put a patio in for the sake of putting a patio in. There has to be a good reason for why that patio is there, and how it contributes to the overall function and vision of the project.

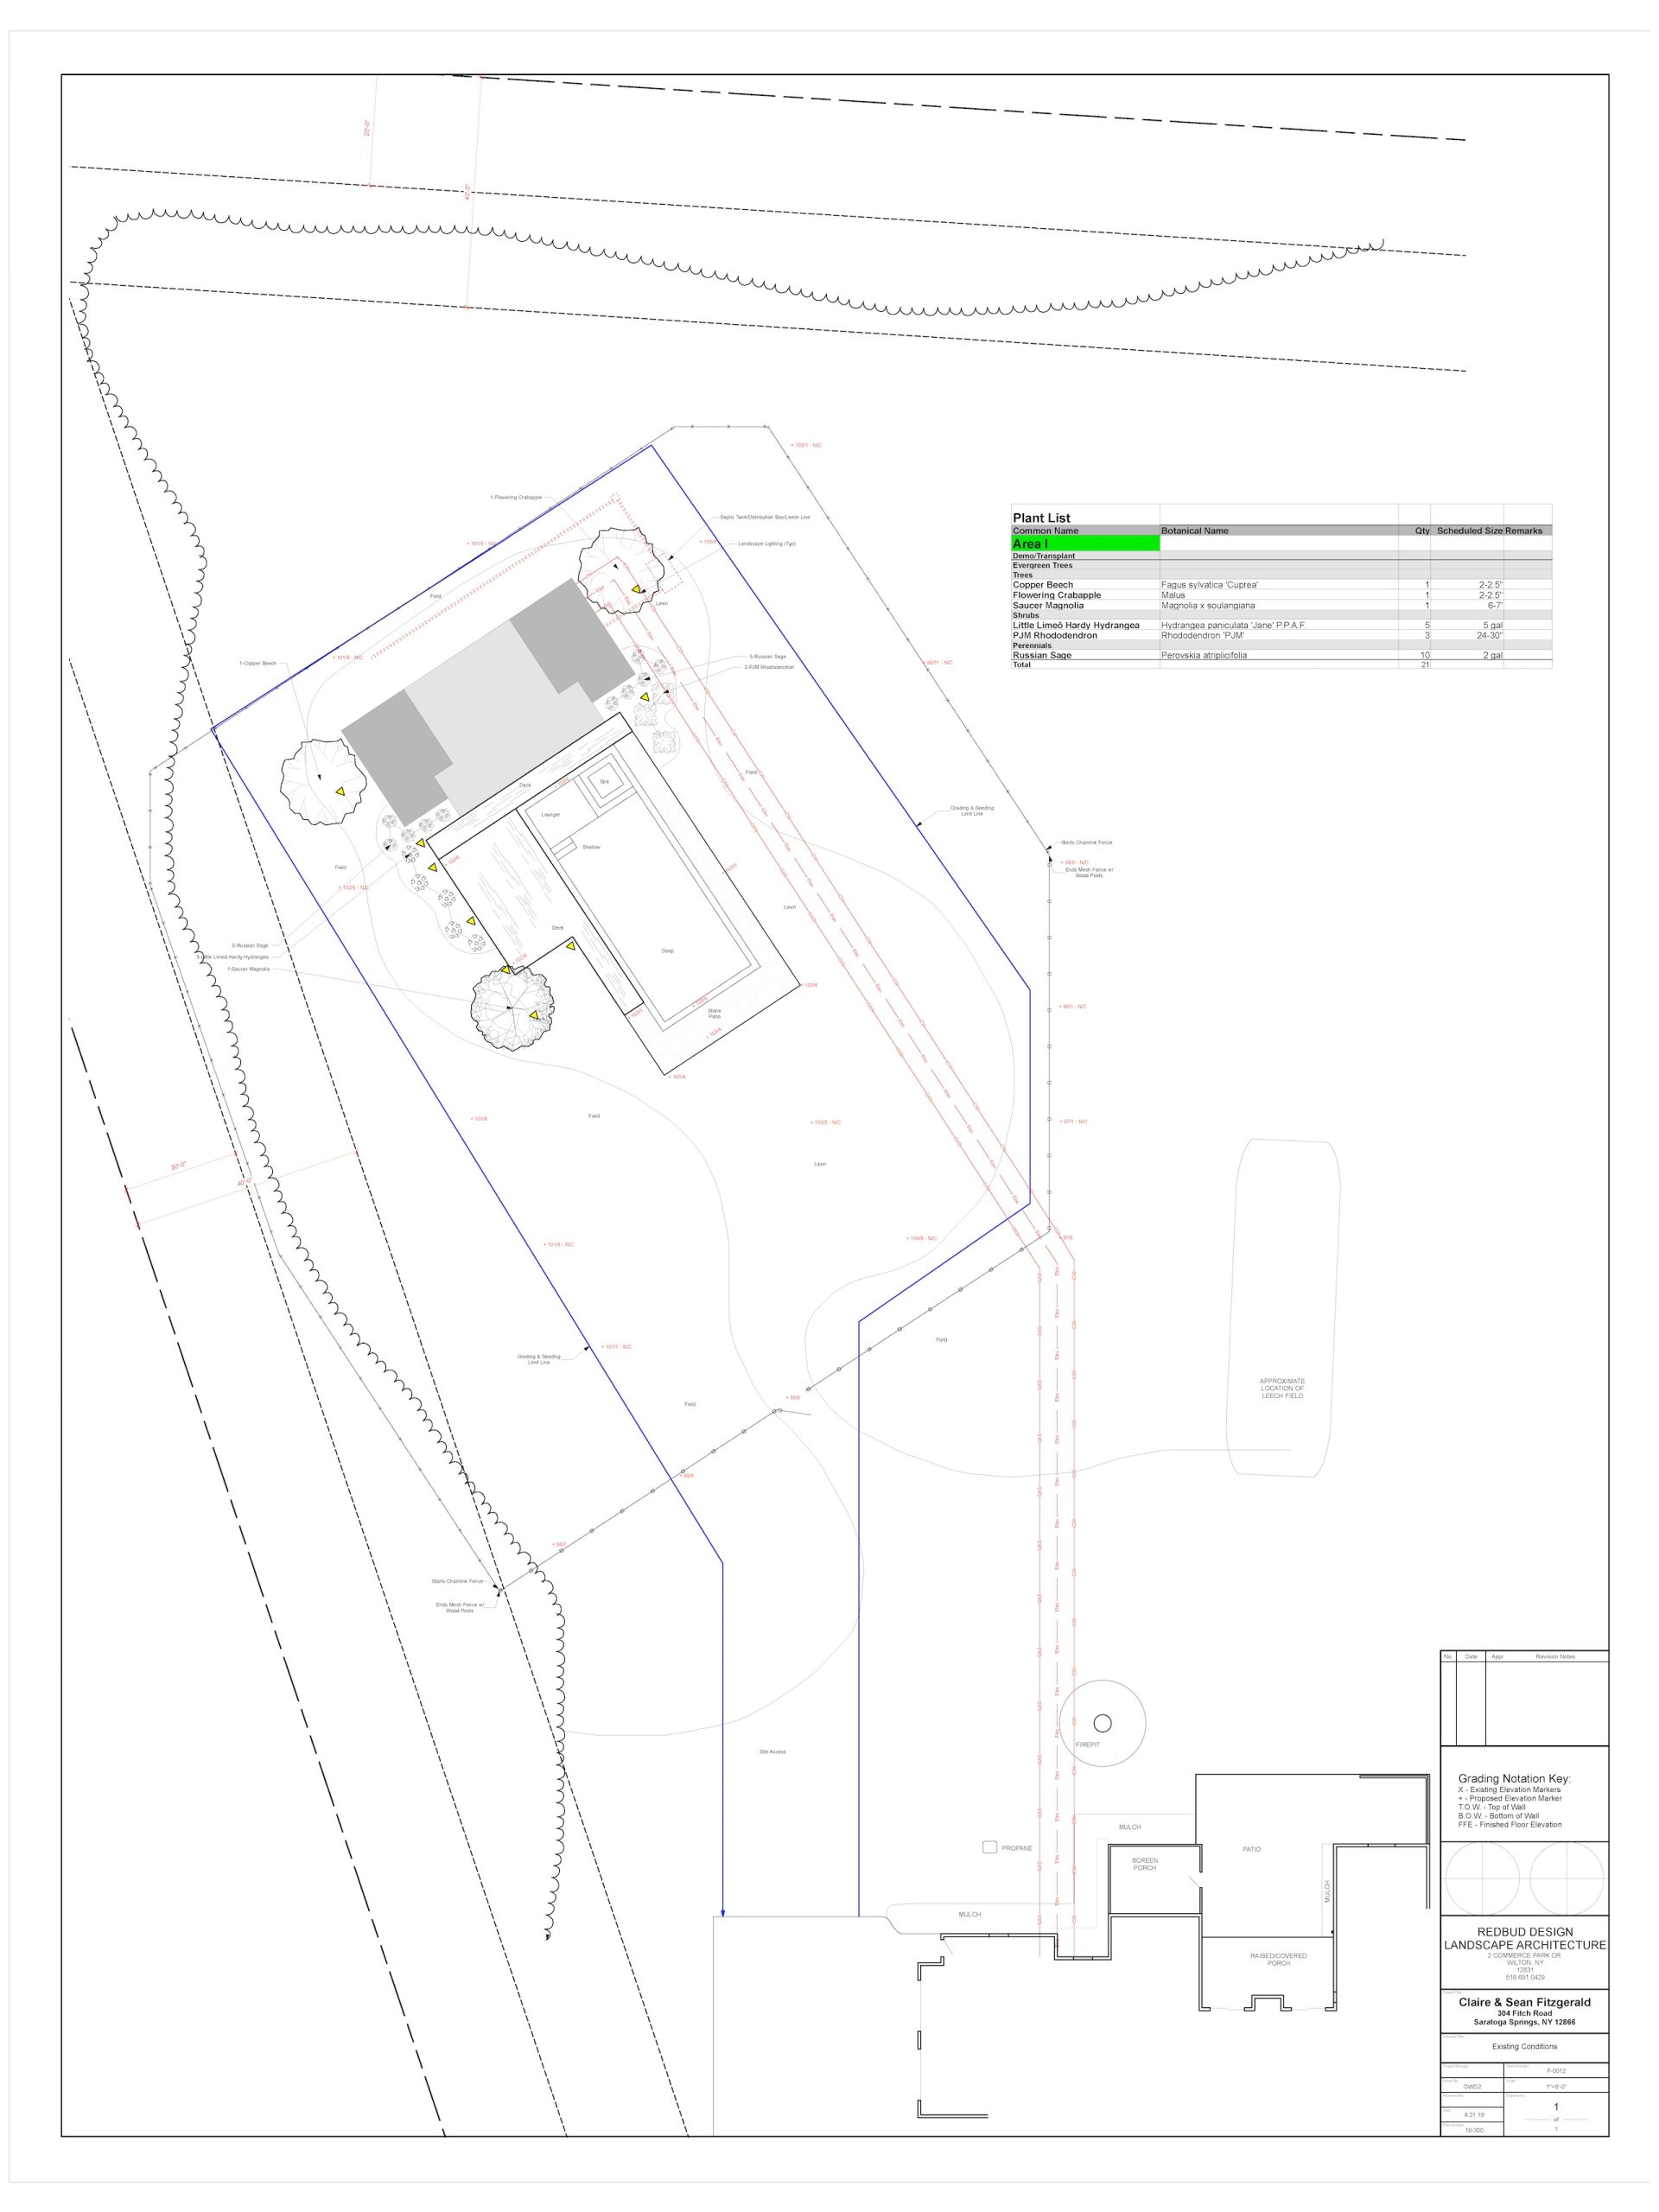
Digital Plan

The first round design is presented on a digital plan along with with 3D renderings (if applicable) and a complete ESTIMATED budget. We will get more in depth on the renderings and budgeting in other posts. But generally, 3D renderings help bring the plan drawing to life. Plan-view drawings aren’t always easy to read and understand, so the renderings allow our clients to clearly see what the designer is proposing. The estimated budget is actually more important than the design itself. A beautiful design is worthless if it doesn’t meet the client’s budget.

Love It or Revise It

Once we have a completed design and a rough budget we will reach out to you and schedule our first design meeting. The design phase usually lasts one or two rounds, perhaps longer depending on the project. We convey our thought process and our ideas to you and present our drawings and renderings. This first round is not necessarily the final design; changes are common once the client sees their initial vision on paper along with estimated cost. We welcome a critique of the design and we apply any revisions to the next round of design. If you decide you love what we have initially produced then we move on to construction, and your project can begin to come to life!

Stay tuned for our next post on the budgeting process…

Start the Conversation

Recent Posts
Follow Us

Continue reading

The Initial Landscape Design Meeting

You’ve been thinking about it for a while, and now you’re ready to begin your landscape design project. We begin every project with an initial design meeting which is free of charge.

This is the very first stage of your new construction project. Once we select a time and date to meet, we determine the best way to get together. Given the circumstances of today’s world we offer the option of conducting this initial meeting remotely via Zoom, FaceTime or Skype. This meeting is most beneficial to both the client and the designer(s) if it is conducted in person at the project site.

We truly enjoy this part of the process. We get to learn about YOU. Getting your project started on the right foot is of the utmost importance to us. We love meeting our new clients and we love taking on all sorts of projects, big or small. This first meeting is how we get to know you, your project, your goals for the project, and your space. And you also get to know us— who we are, what we do, and why we would be the best fit for your needs. We listen to your ideas and understand what your goals are; whether it is an entertainment space for larger gatherings or something more intimate for just you and your family. We convey our thoughts and ideas to you, some of which you may have not considered before, and all of our creative engines begin to fire on all cylinders.

Full disclosure and complete honesty are the norm from our designers here at Redbud. While walking the site and chatting about your upcoming project you will hear our honest opinion about certain design aspects and whether or not we will be able to reach your goals. If we think there is a potential hurdle, or two, or six, we will let you know. If we can’t make something happen we will also let you know that too. We will propose potential alternative solutions to achieve a similar outcome. We will not promise you something that we don’t think is feasible. That only creates headaches for everyone.

In today’s world, the client-contractor relationship is regarded with some skepticism. We love eliminating this skepticism from the equation right from the get-go. At Redbud, we do everything in our power to ensure that you are exhilarated with the finished product. We love to make our clients happy and create unique, beautiful, practical, and functional landscapes in the process. This initial meeting is where the happiness and excitement begins on both sides. We look forward to producing the design and then managing the installation of your project.

Stay tuned for our next post explaining the design rounds…

Start the Conversation

Recent Posts
Follow Us

Continue reading

Outdoor Projects Make the Perfect Location…Perfect!

In the past few years, we’ve noticed our clients telling us a very similar story. The fact is that they absolutely love the location of their home.

It might be close to a town they adore, in the ideal school district, or in the same neighborhood as family and friends. But the key element their home is always missing is an outdoor space that really works for them.

The great news is that you don’t have to move to get an outdoor yard design that you truly love. We’ve worked to design spaces that are small and large over many years. The enjoyment our clients receive from those makeovers is robust and long lasting!

Creating an extension of living space to the outdoors is a common request we receive. With careful planning and creativity, we work to incorporate the key features our clients desire. This stunning shaded patio includes plenty of space for entertaining and relaxing in a relatively small footprint:

Sometimes our clients have a large property and want to tie together the indoor spaces with outdoor spaces. This might include a guest house, pool house, or another type of outbuilding. Blending these spaces is one of the things we enjoy most about yard design!

Harmonizing indoor and outdoor spaces to create an extension of the way you use your home and yard is a comprehensive process. We have over two decades of experience creating and building designs that turn houses into dream homes.

One of the most requested features is a custom-designed in-ground pool and the necessary accessories such as patios and fences. We love to take on these types of projects! A pool design is very personal to each client, but also depends on many factors and features of the property it’s being built on. We continue to create pools that make summer our clients’ favorite season of all.

Are you thinking about an outdoor yard design project for your property? We’d love to talk to you about how Redbud can create and build a design you’ll love! Contact us today for more information.

Start the Conversation

Recent Posts
Follow Us

Continue reading

2019 Projects: Major Renovation in Cooperstown

We had an amazing summer working on this incredible renovation with one of our clients! This yard in Cooperstown is very large and was a blank slate, filled with potential.

The clients had a very long wish list for their project, so several months of planning were involved to get the design ready for construction. This design project included a variety of initiatives, including site grading, patios, hot tub, fire pit, retaining walls, pool, cabana/guest house, fencing, driveway, and entry gates.

The existing house was a mix of modern and barn style and the setting was open rolling hill country. The client wished to create multiple outdoor living environments. This is a common theme we’ve seen lately: clients who love the location and interior of their existing home, but need an outdoor design project to truly make it their dream home.

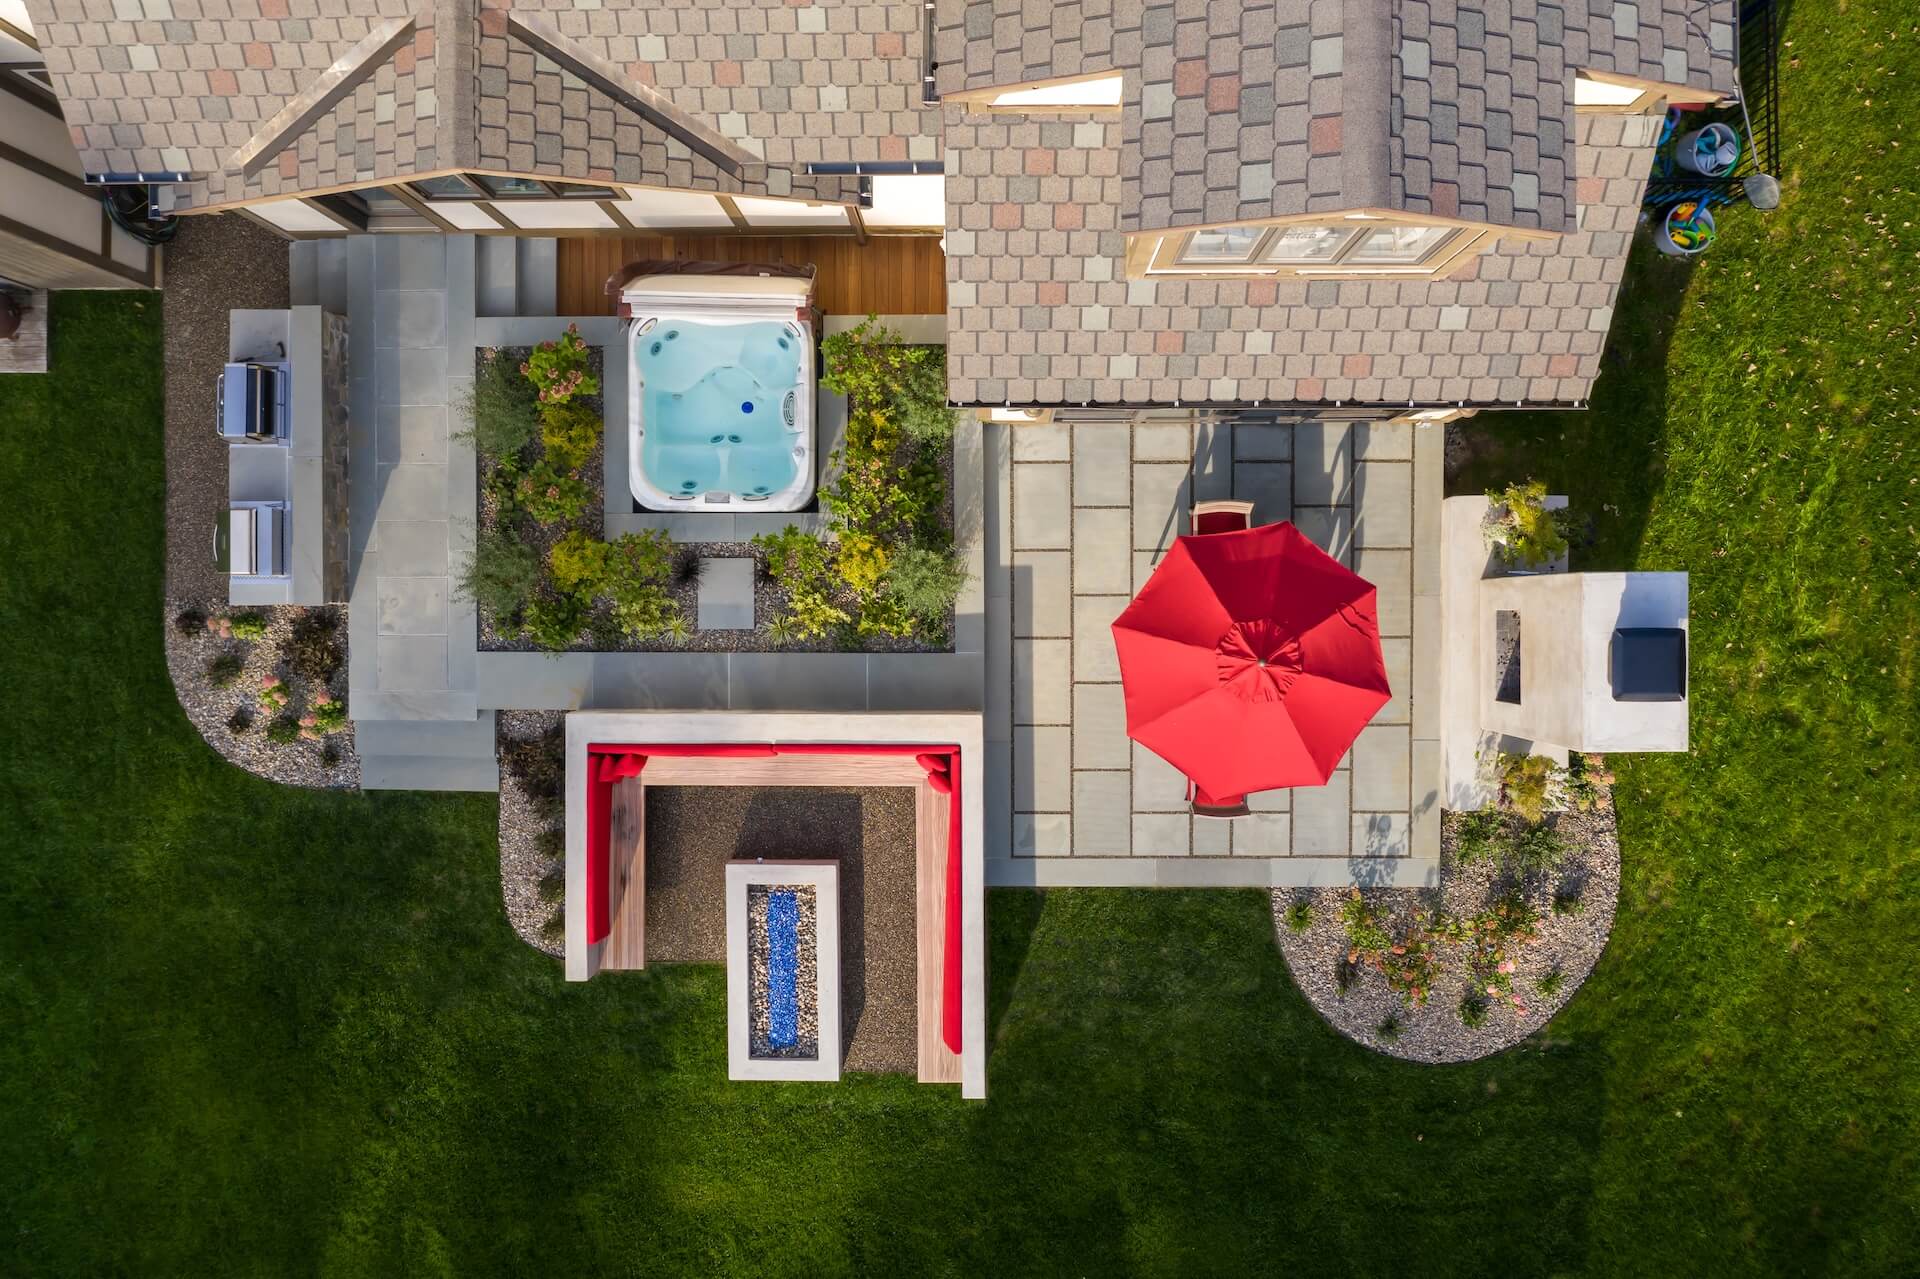
Behind the main house we designed a raised bluestone patio with a dining area and a custom rectangular gas fire pit. This space also features a rustic dry stack stone retaining wall, planting beds and custom bluestone bar steps down to the lower hot tub patio.

Step Inside - Inspired Interiors

The client also desired a separate pool and cabana that doubles as a guest house space. They wanted it to blend into the country setting, keeping the look cohesive with the scenery as a whole. We designed the pool & guest house so that from the street and from the house it appears to be a barn.

Step Inside - Inspired Interiors

The site was graded so that the pool was set on the far side of this barn. As you turn the corner of the “barn” you are transported from a country scene to a modern resort-like experience. The pool is 16′ X 36′ gunite with an automatic cover, full-length submerged bench and full-length stairs at the shallow end. The cabana features a cathedral ceiling, plentiful natural light from tall windows, a living room, full kitchen, full bathroom, a loft sleeping area and a basement for utilities—all appointed in a rustic modern style.

Step Inside - Inspired Interiors

Creating beautiful spaces our clients love is our passion! Are you interested in learning more about how we can help with your yard design project? Contact us today for more information.

Start the Conversation

Recent Posts
Follow Us

Continue reading