Author: Karen Redick

lynch interiors mid-construction

Years in the Making: An Interior Remodel Built on Trust

Some of our best work doesn’t start with a big project — it starts with a small one that goes well. That’s the story behind this ongoing interior remodel, the latest chapter in a partnership that’s spanned several years and grown with every phase.
Lifted House

How It Started

Redbud’s relationship with this homeowner began with a single outdoor living space — a luxurious, relaxing lakeside retreat designed for unwinding at the water’s edge. That project led to window, door, and roof replacements. And now, it’s grown into the most ambitious phase yet: a full interior remodel, with Redbud and our subcontractors working alongside interior designers, custom cabinet makers, and other specialists to bring the whole home up to the same standard as the outdoor space that started it all.
The First Floor Transformation

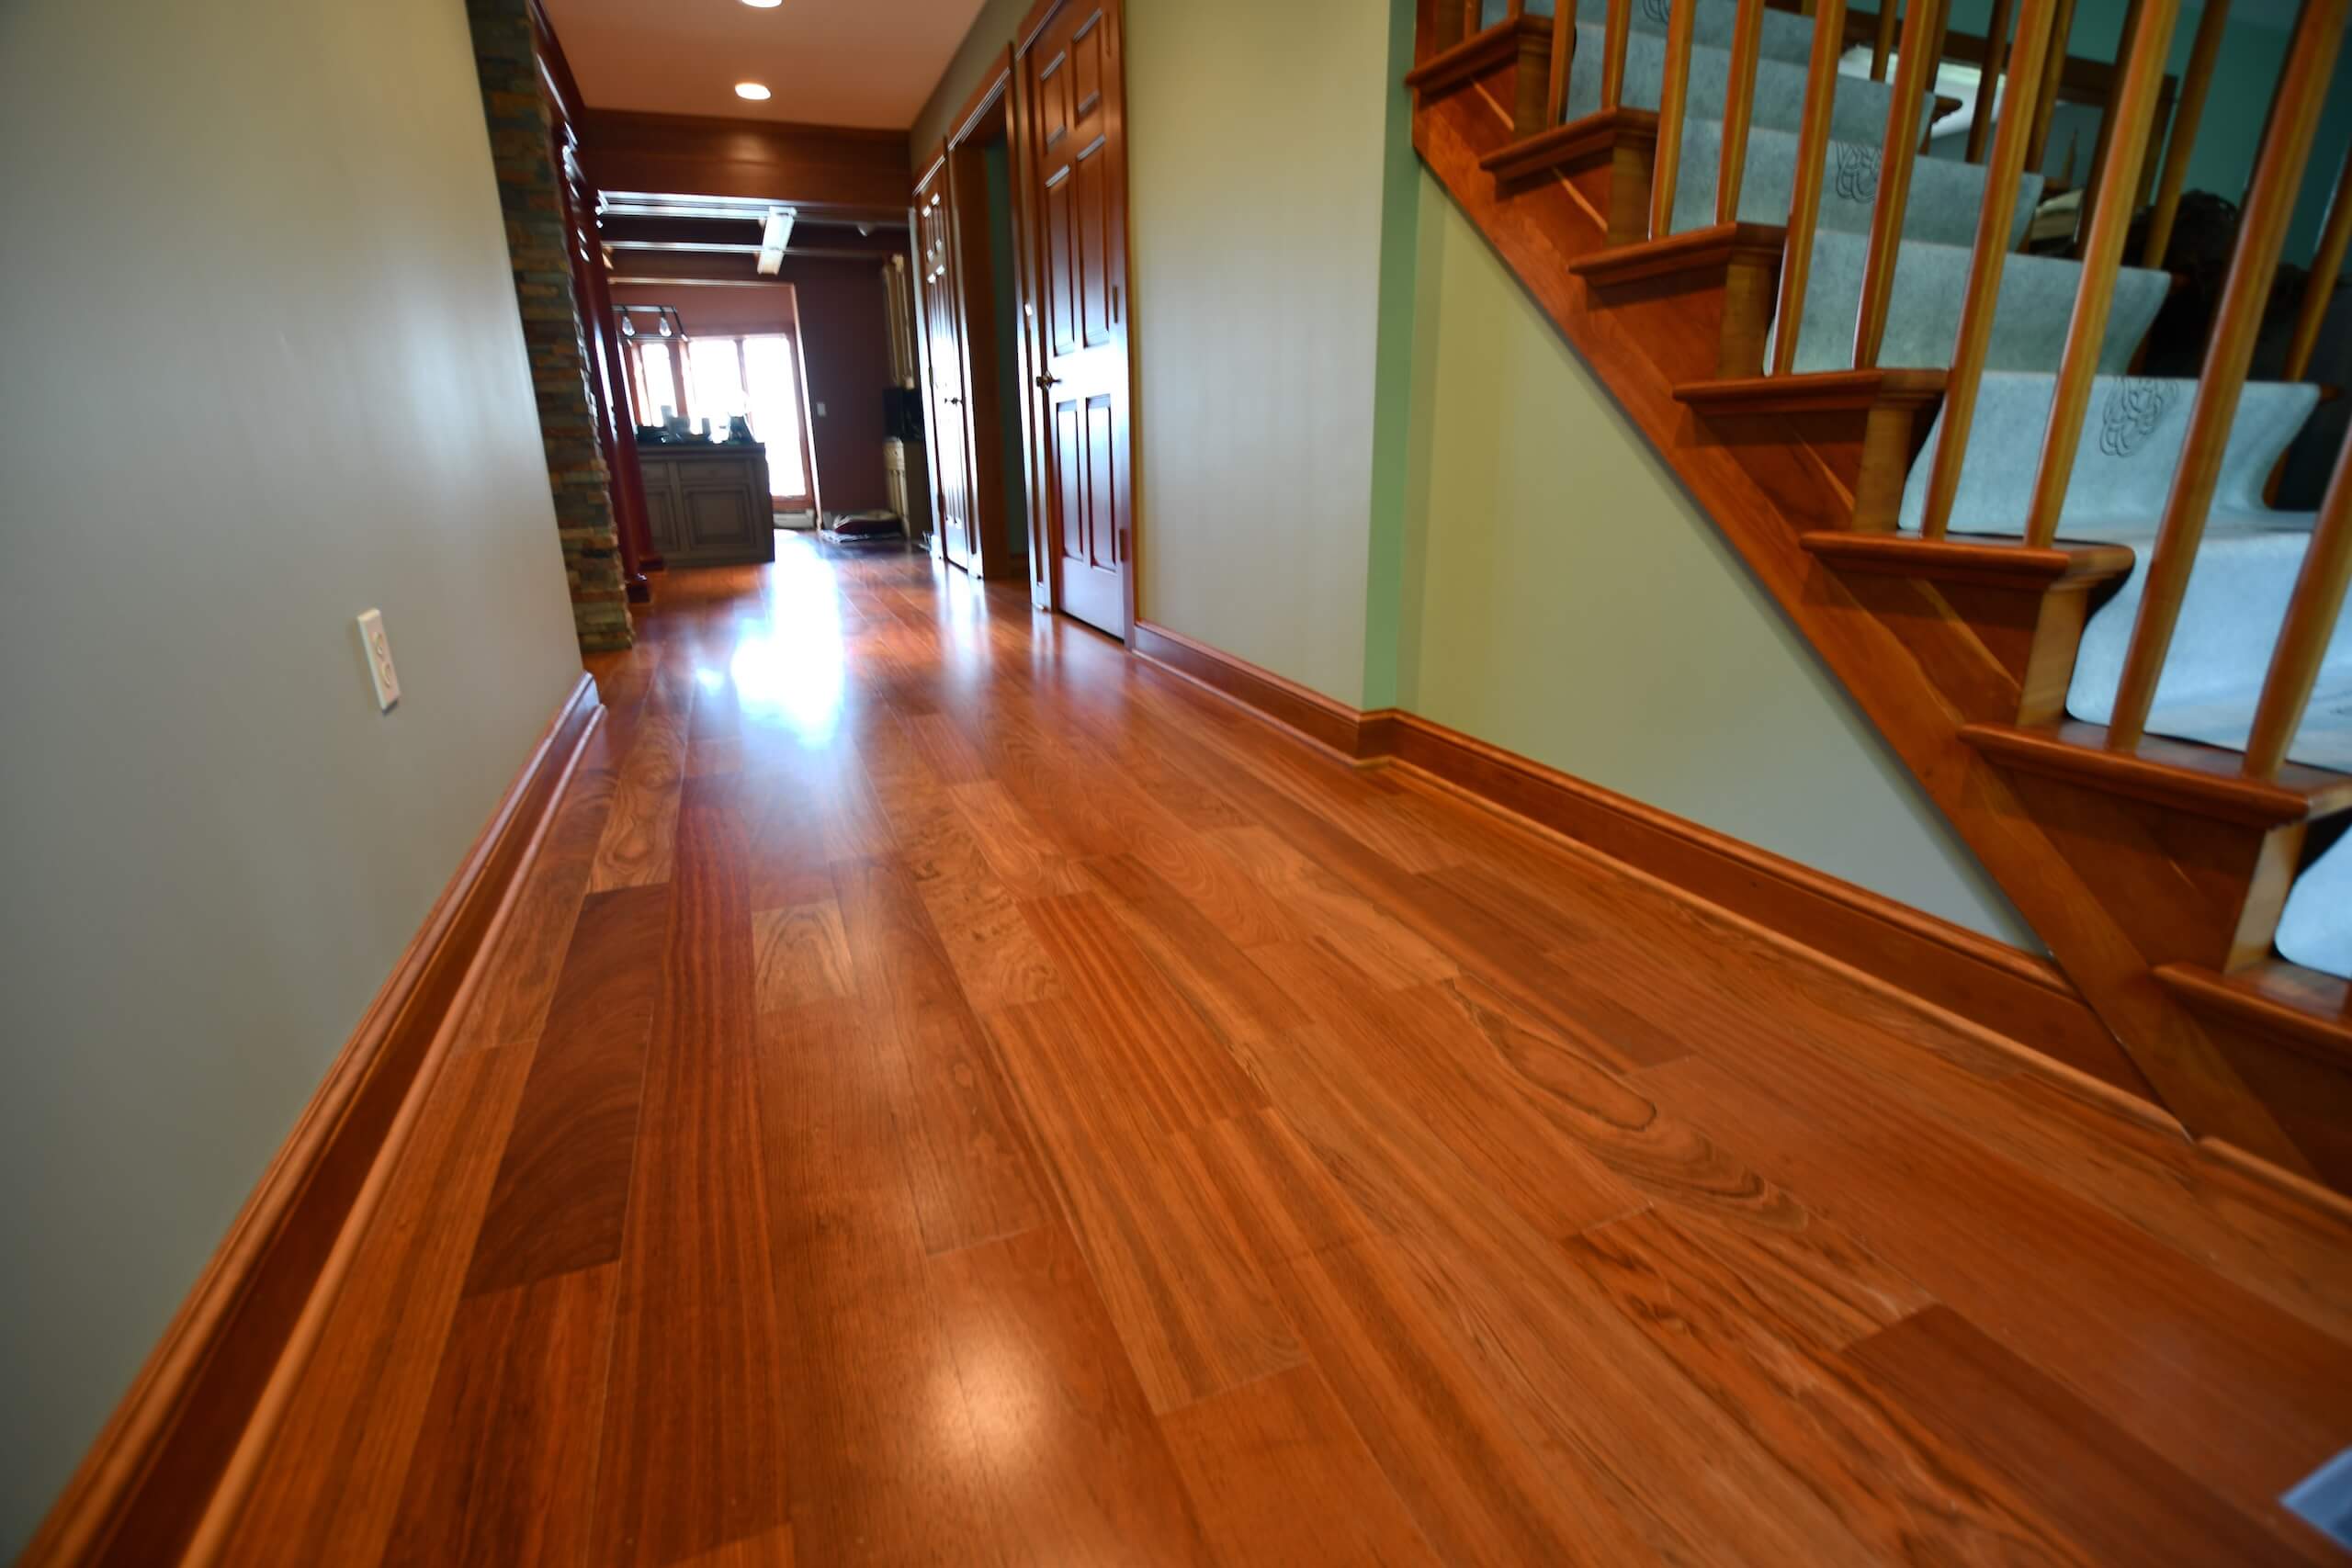
The remodel began at ground level with new Brazilian Cherry hardwood floors running across most of the first floor — including a custom tile-and-hardwood geometric pattern in the entry foyer that sets the tone the moment you walk in.

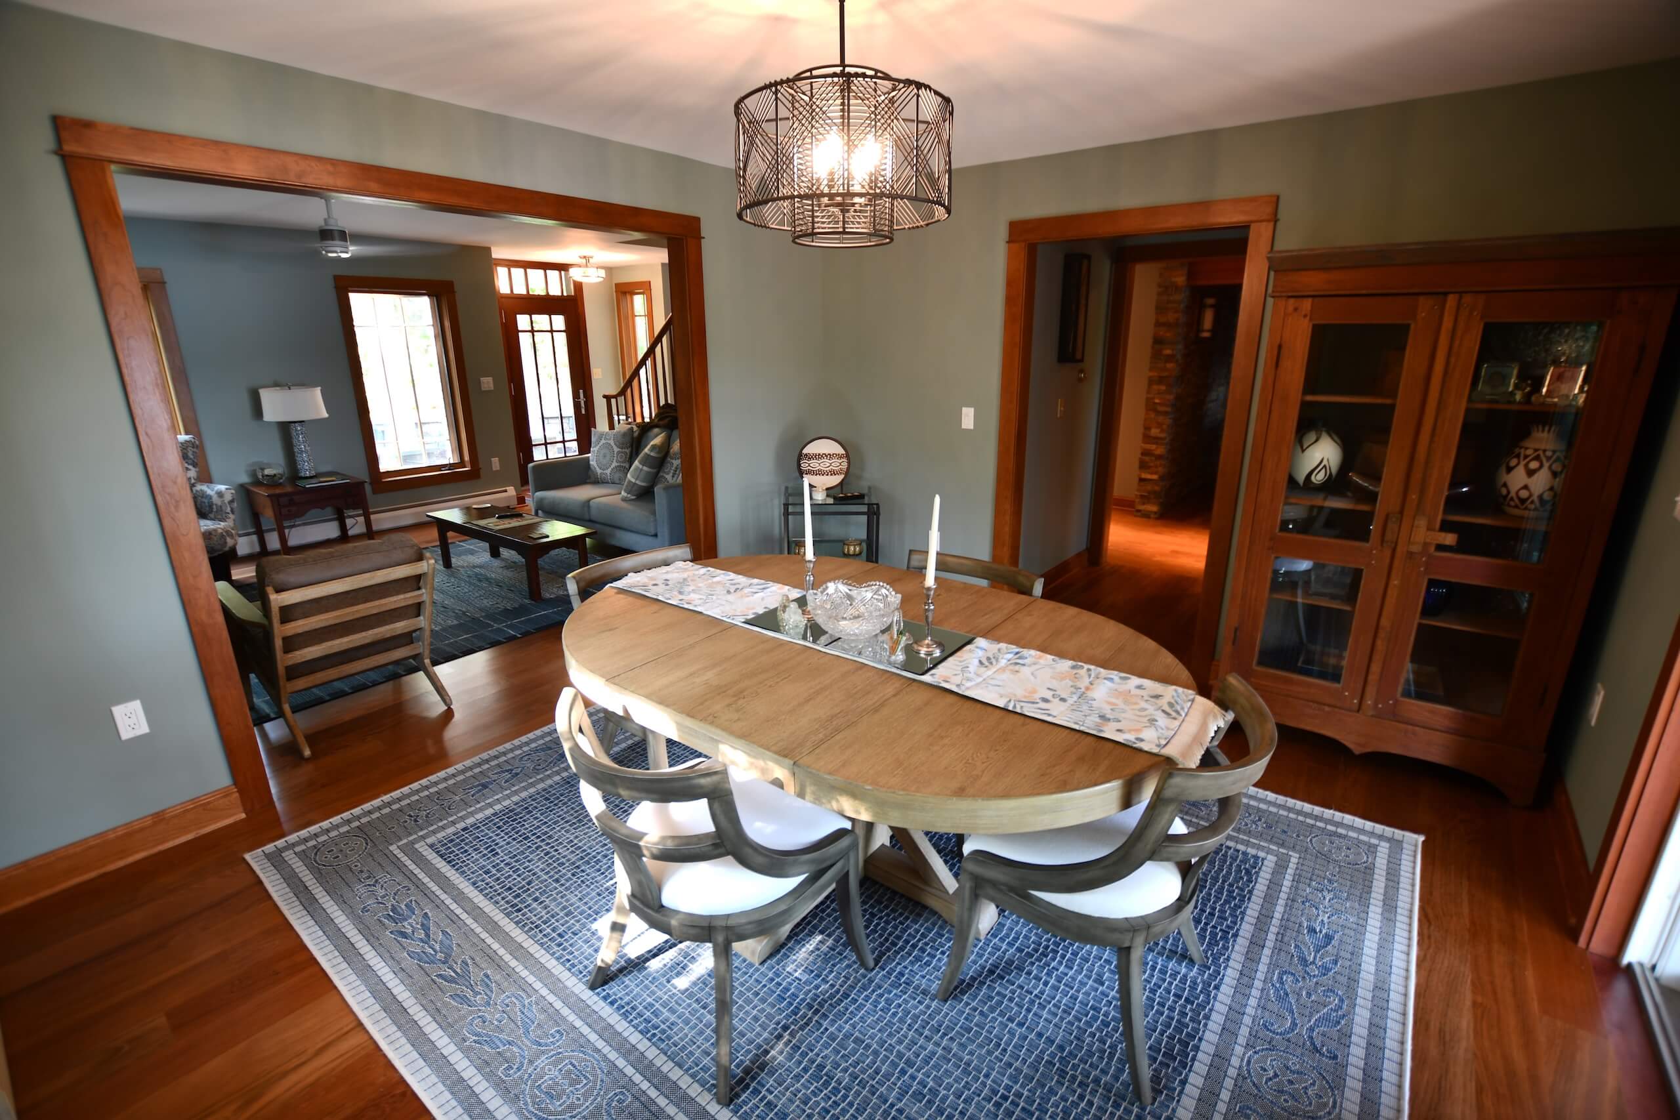
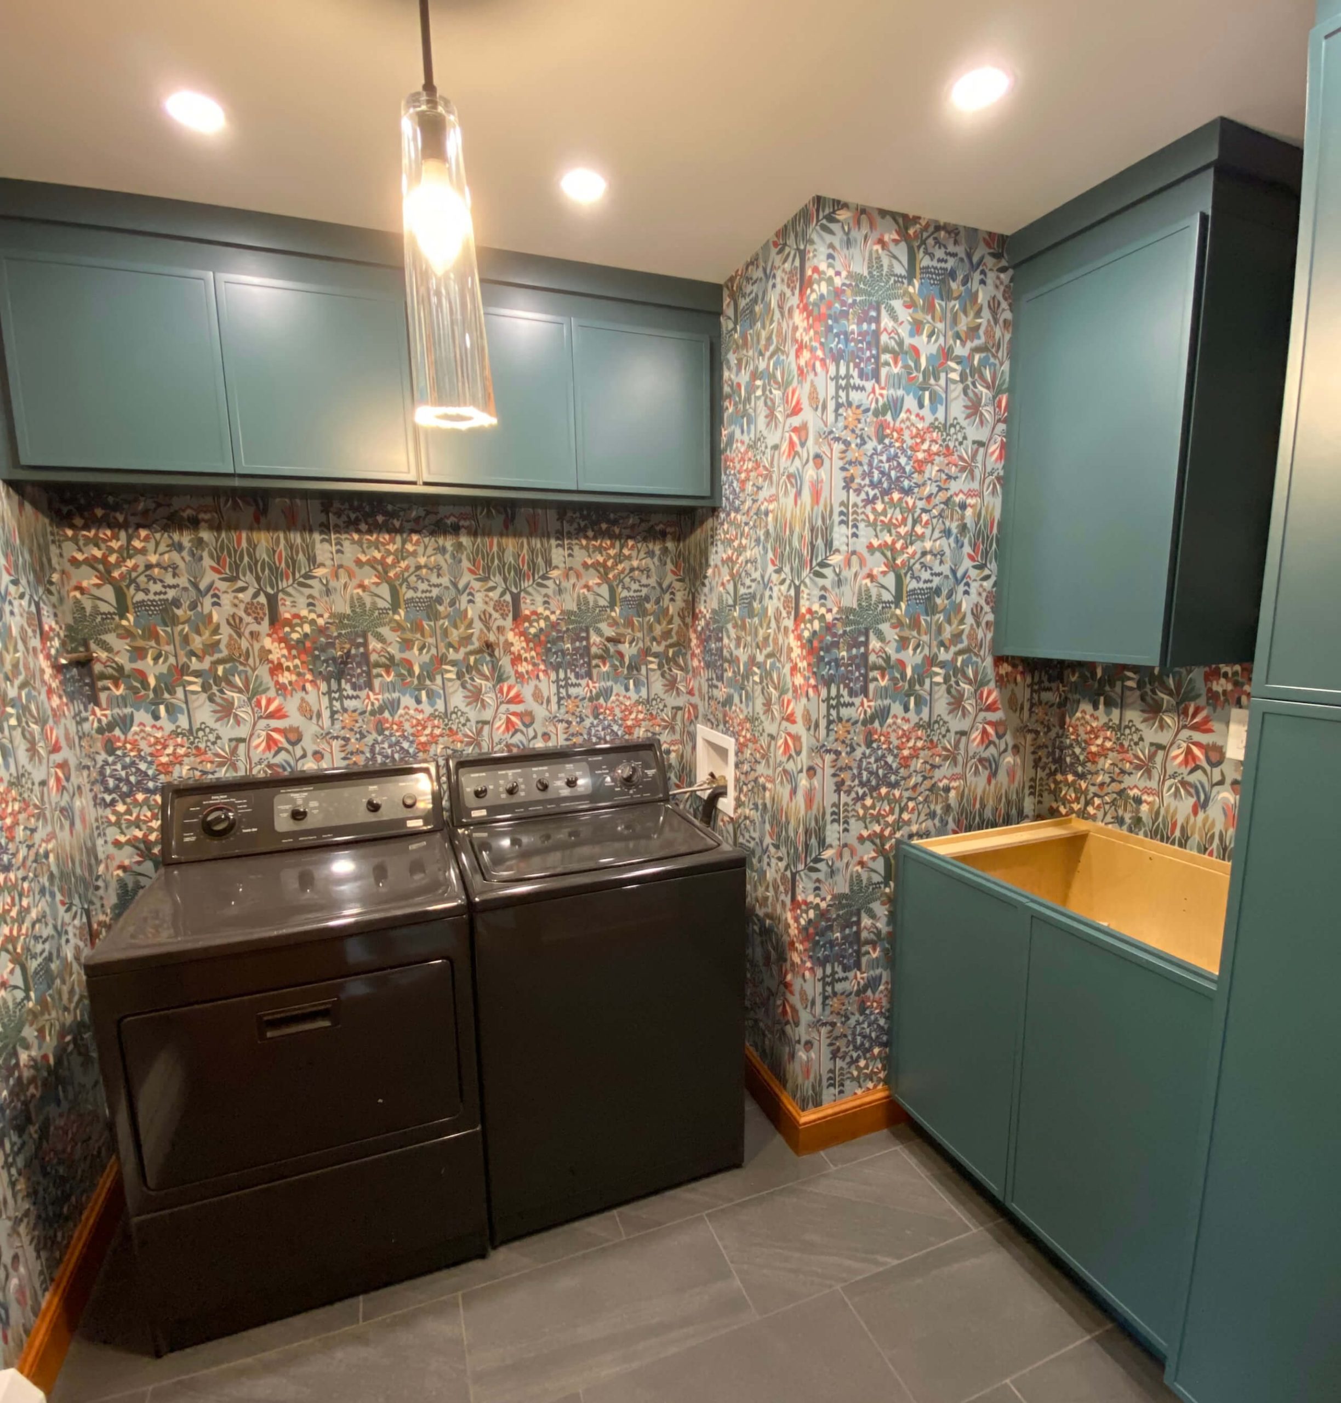
From there, the laundry room got a full remodel: new tile flooring, wallpaper, and custom cabinetry turned a purely functional space into one that matches the rest of the home. The dining room, living room, and hallways were freshly repainted throughout, tying the first floor together.
laundry renovation lynch

Now Underway: The Master Suite

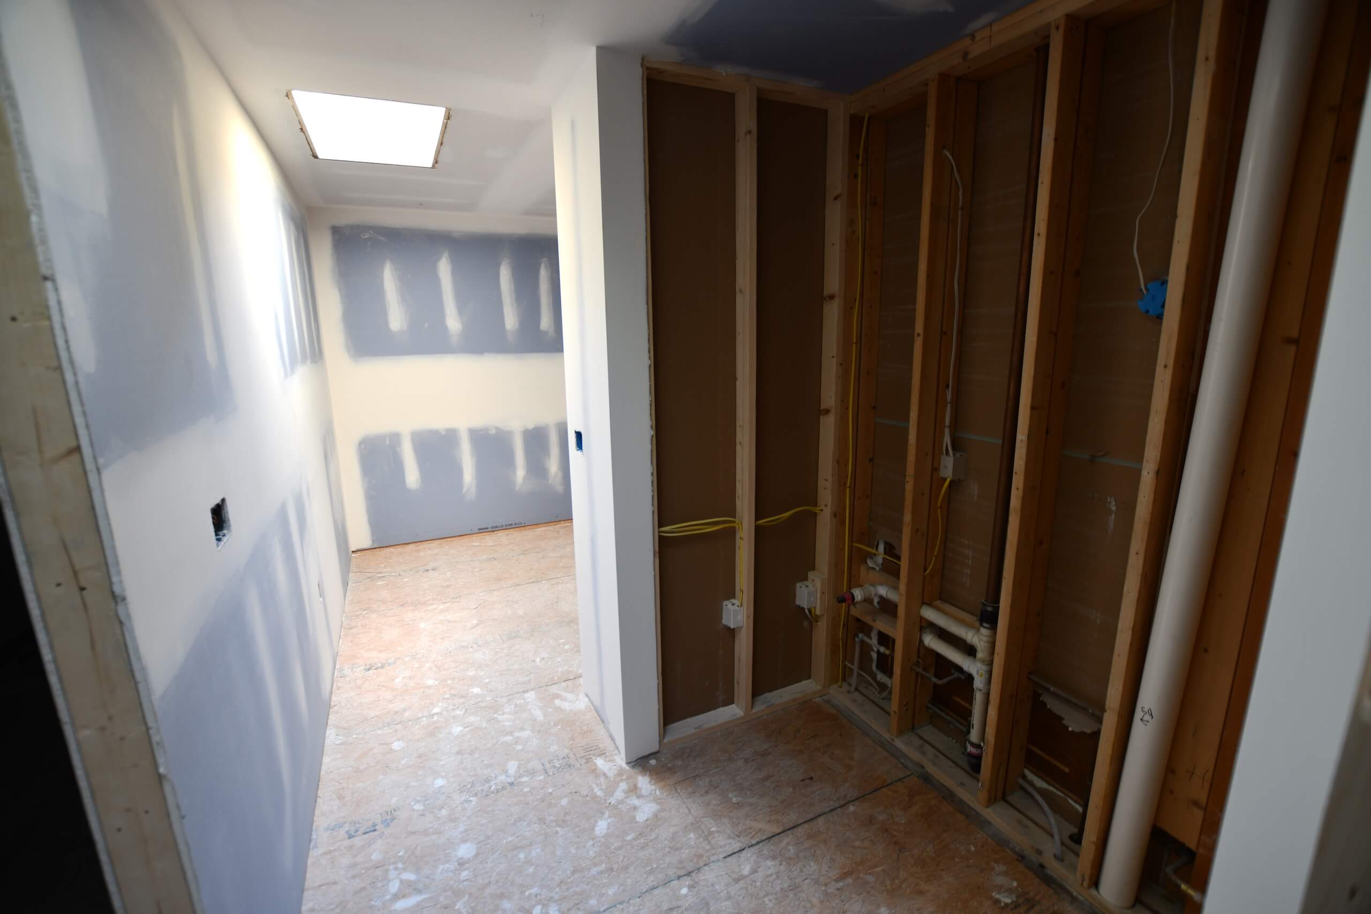
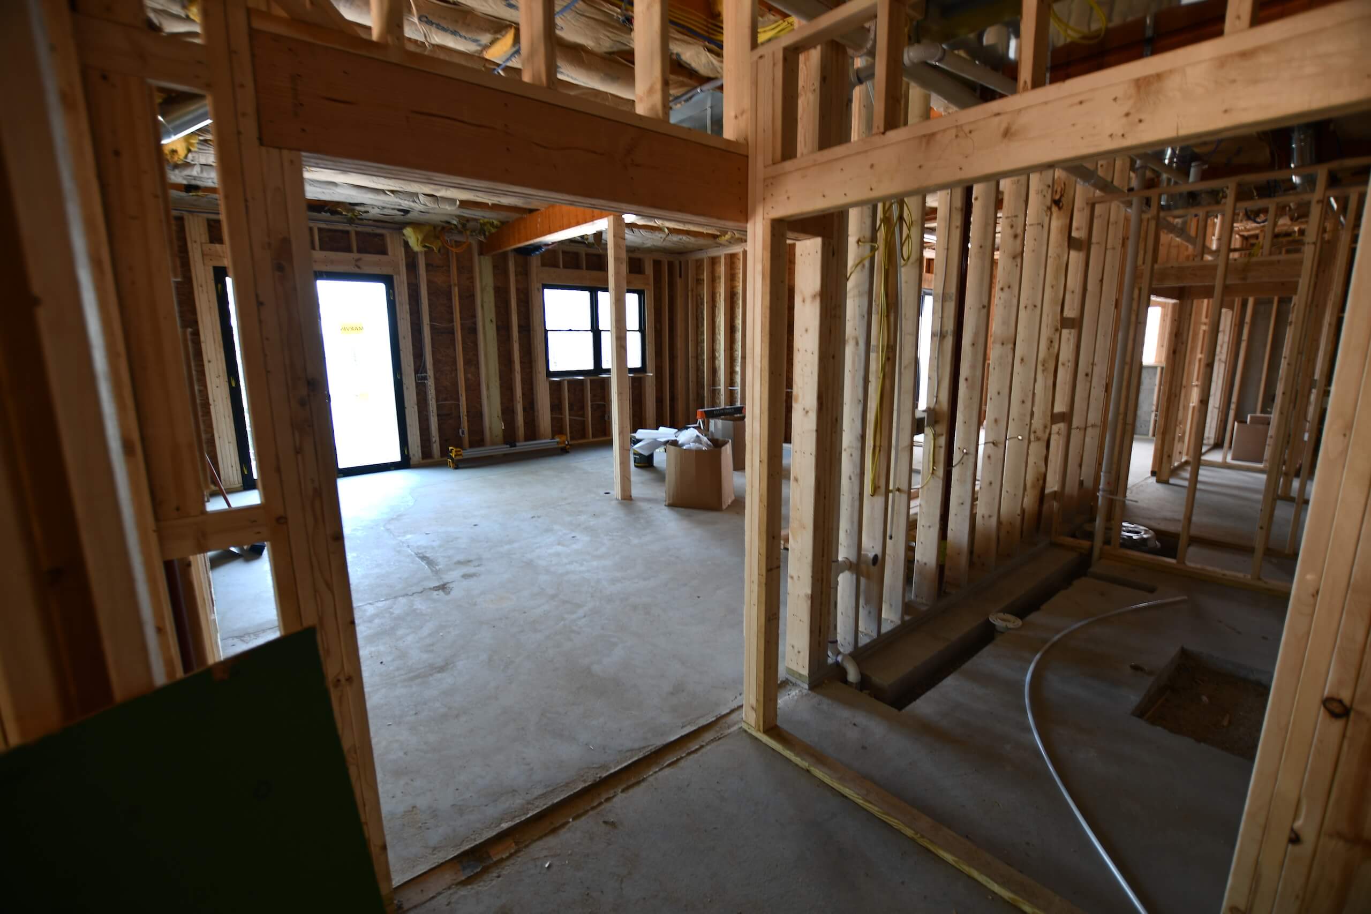
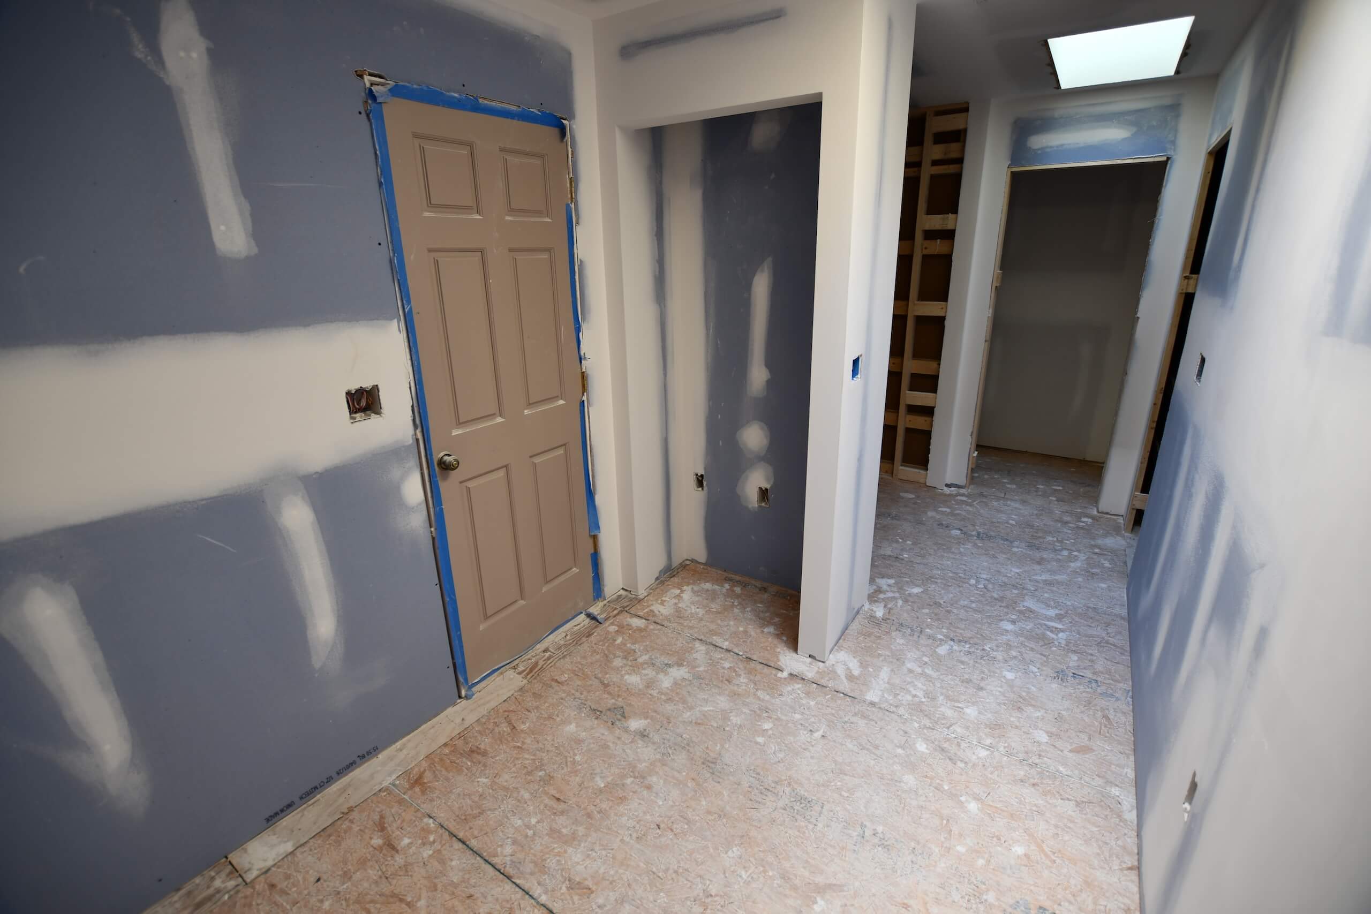
Work has moved upstairs, where the homeowners’ master bedroom and bathroom suite is undergoing a complete redesign — down to the studs.

The bathroom is being fully demolished and rebuilt: new interior walls, electrical, and fixtures; a fully tiled shower and ceiling; custom cabinetry; and radiant heated tile flooring for cold mornings. Next door, the master closet is getting a custom shelving system designed around how the homeowners actually live. The bedroom itself will carry the same Brazilian Cherry hardwood as the first floor, tying the whole home together in one continuous material palette.

Follow Along

This project is still underway, with more transformation to come. Follow us on social media for progress updates as the master suite comes together.
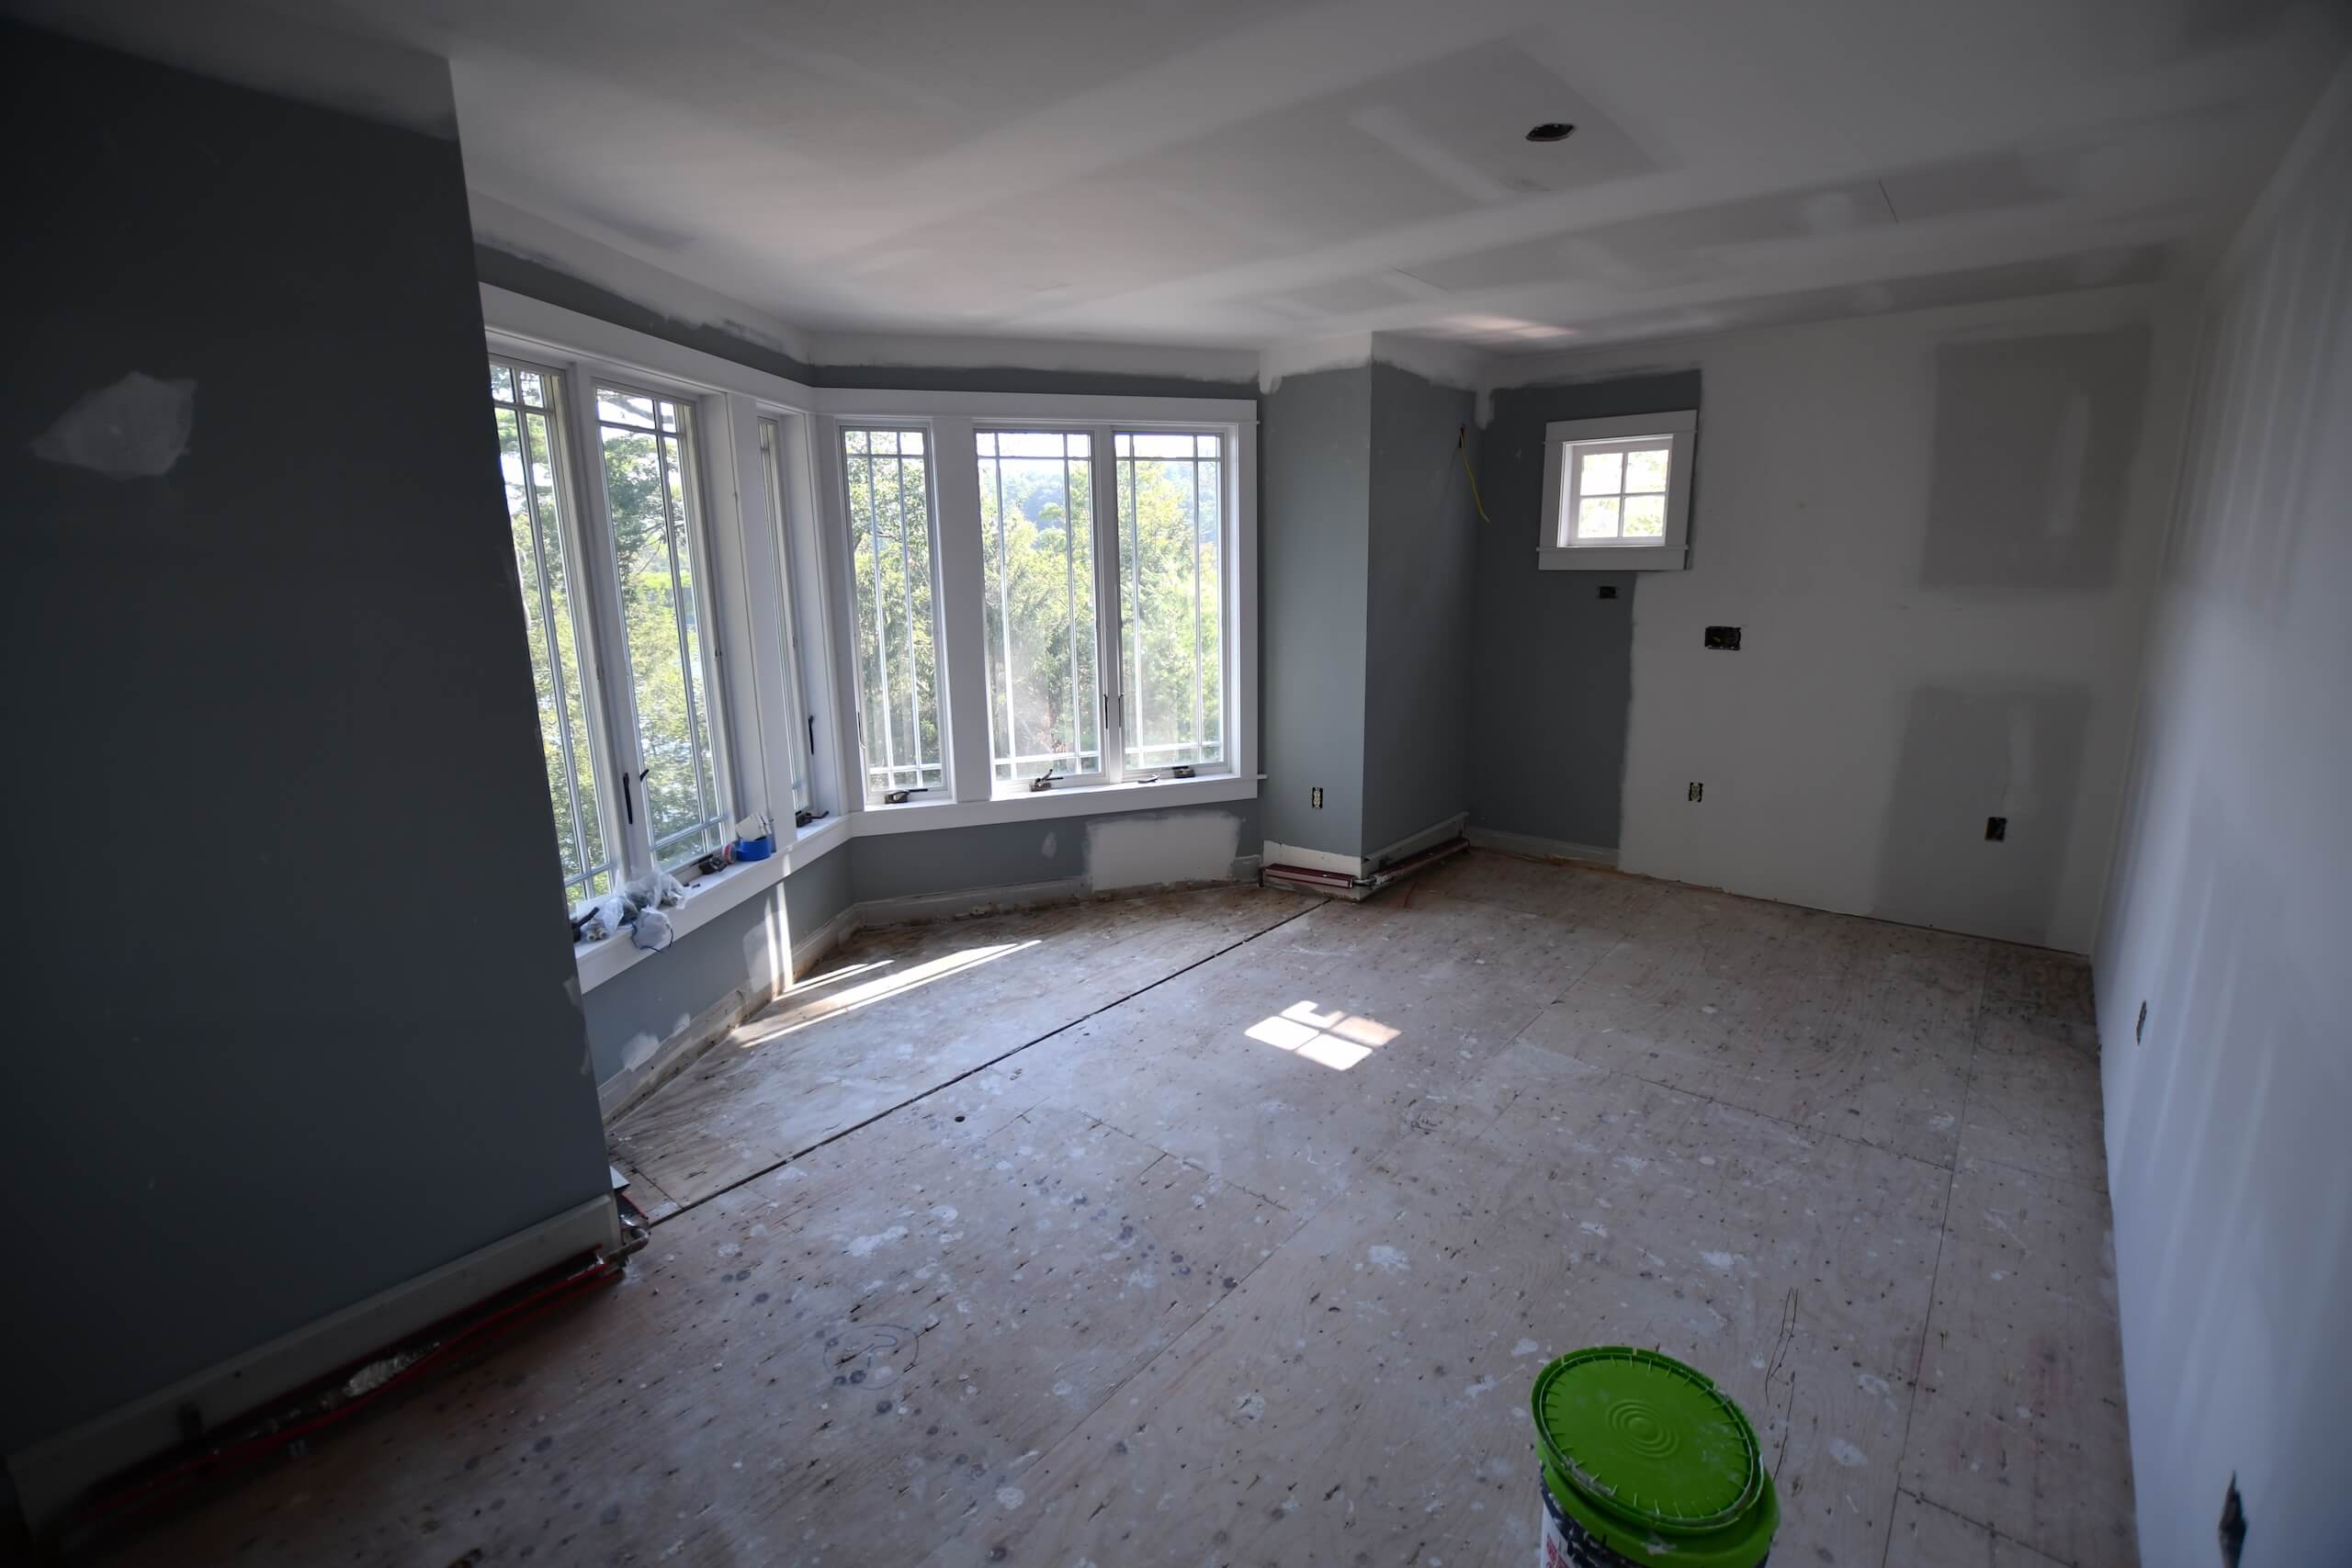
  • lynch interiors mid-construction – 1
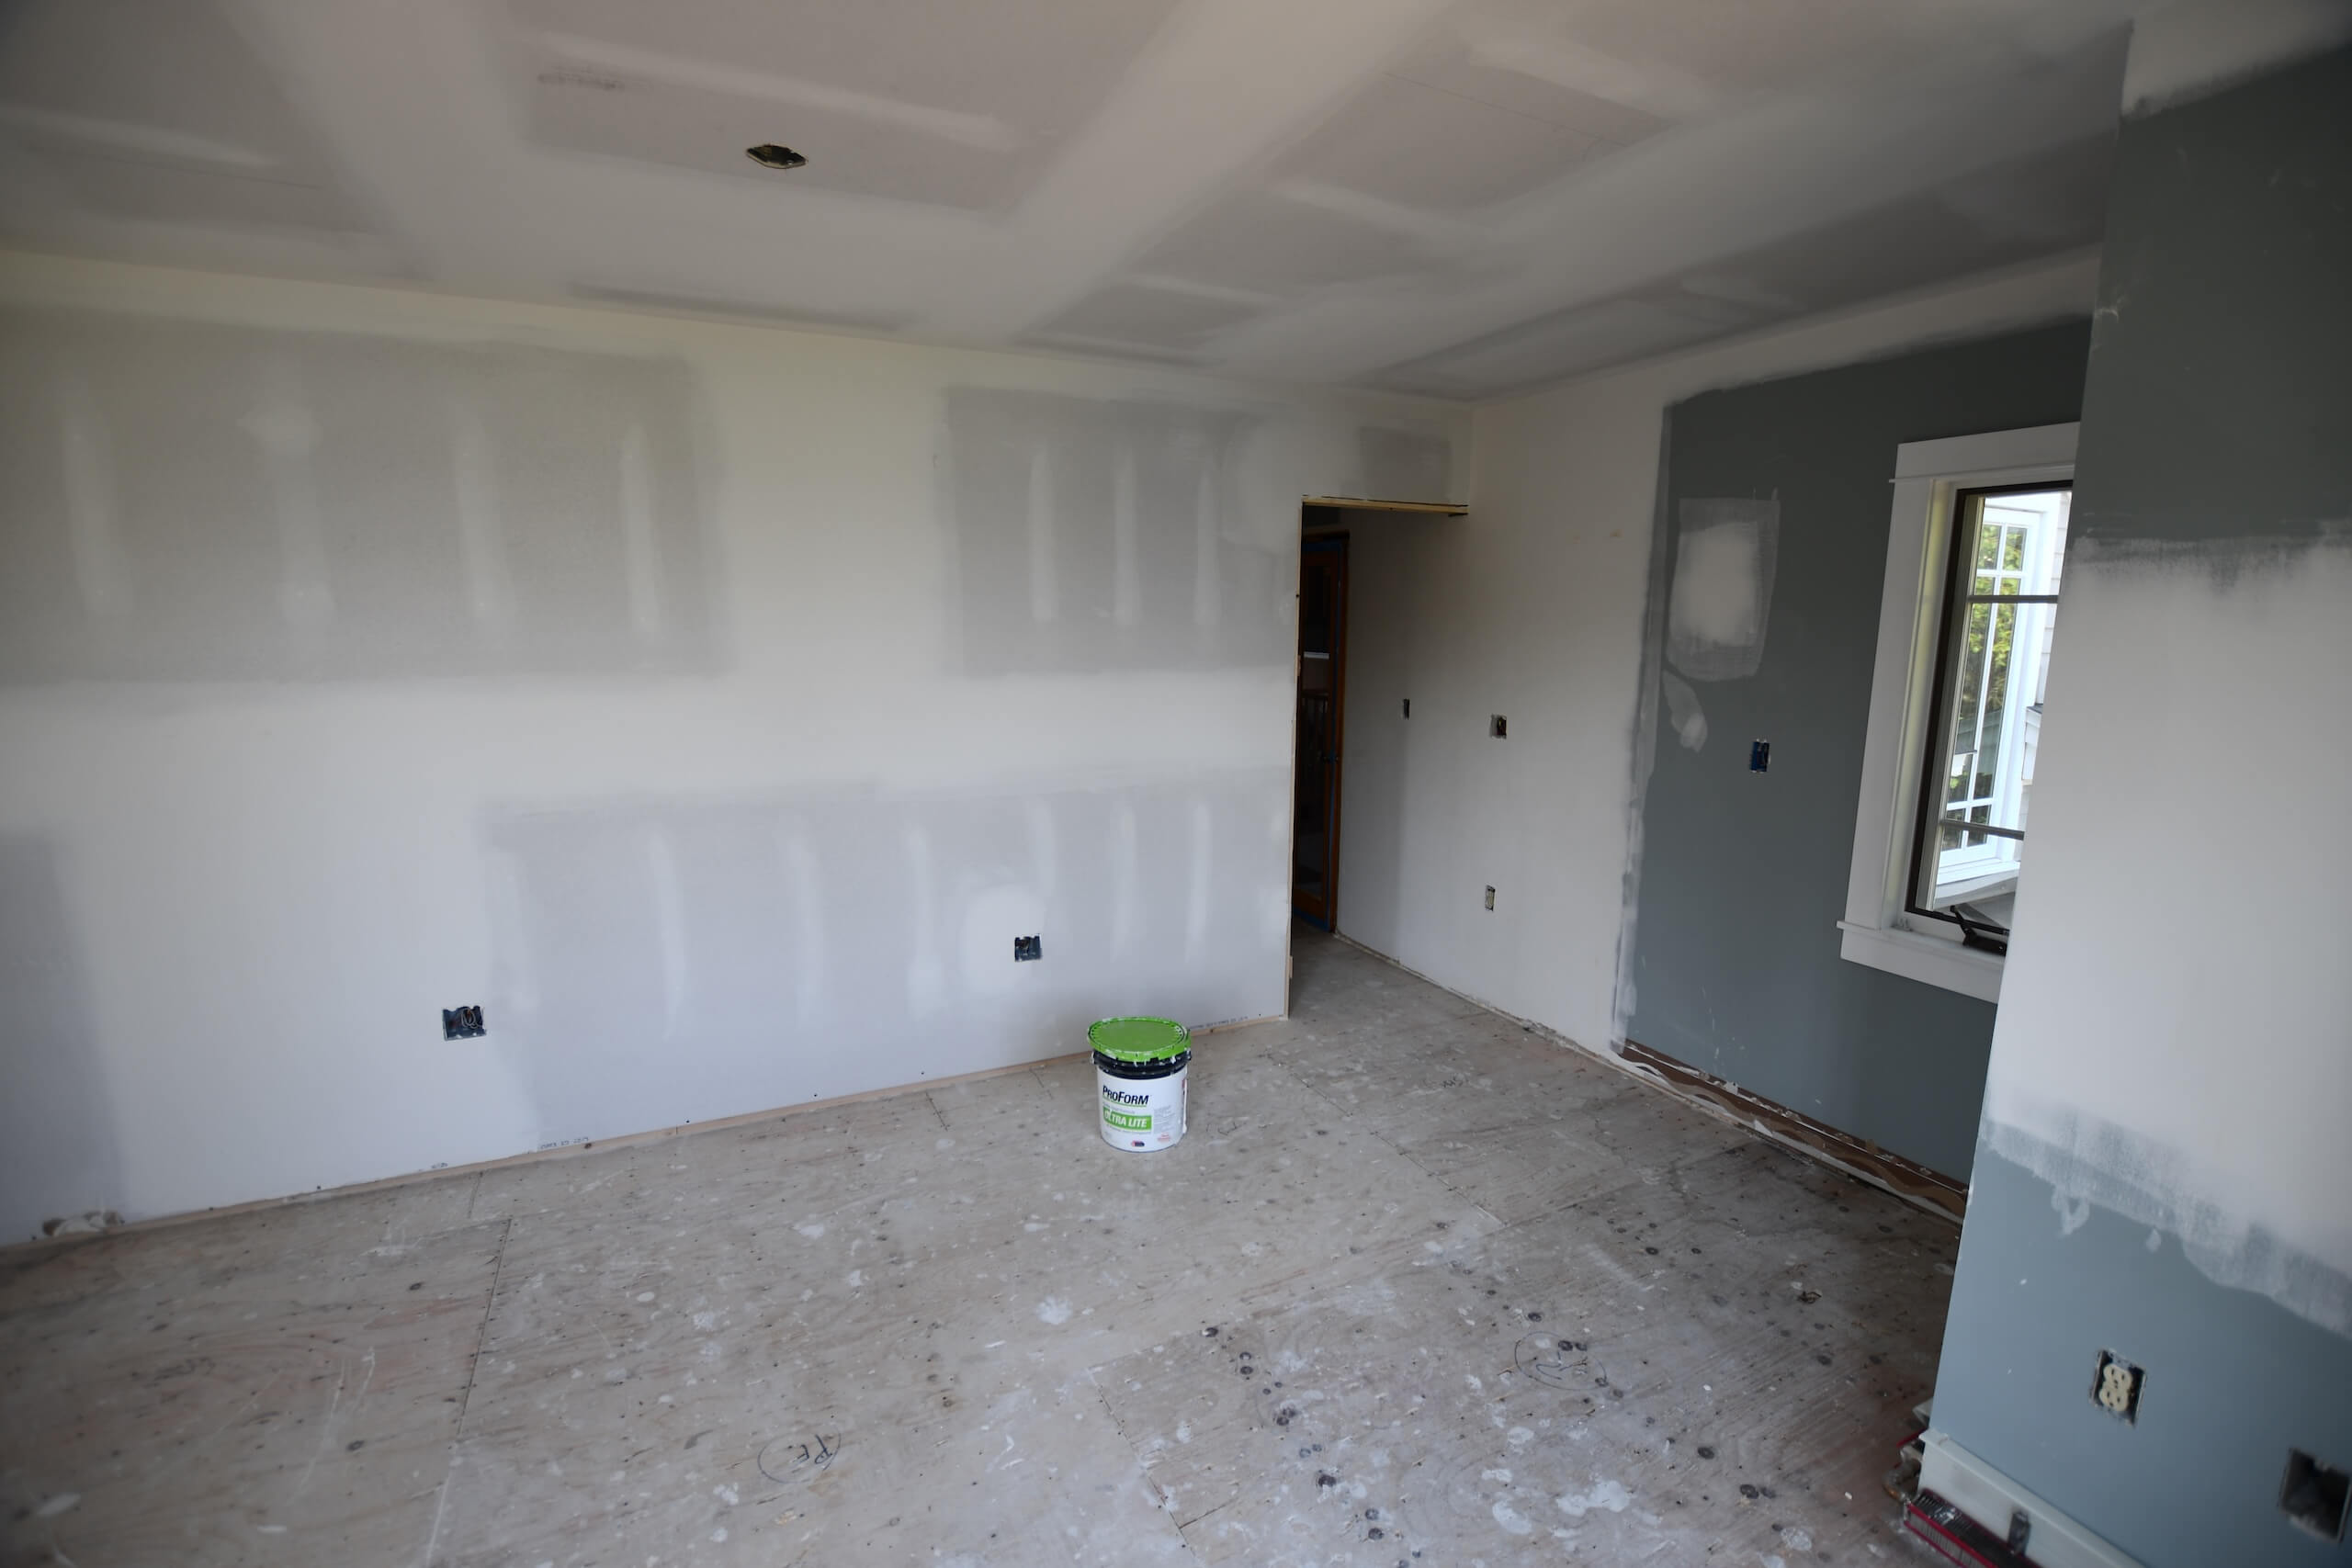
  • lynch interiors mid-construction – 2

Curious what a multi-phase partnership with Redbud could look like for your own home? Reach out to the Redbud team to talk through your project.

Start the Conversation

Recent Posts
Follow Us

Continue reading

Sacandaga Lake house lift - 6

From Cramped to Complete: A Sacandaga Lake House Gets Five Feet of New Possibility

When the owners of this Great Sacandaga Lake home came to Redbud, they weren’t looking for a simple remodel. They wanted more room to live, without giving up the footprint or the view they’d fallen in love with. The answer turned out to be underneath them the whole time.

Lifted House

The Lift

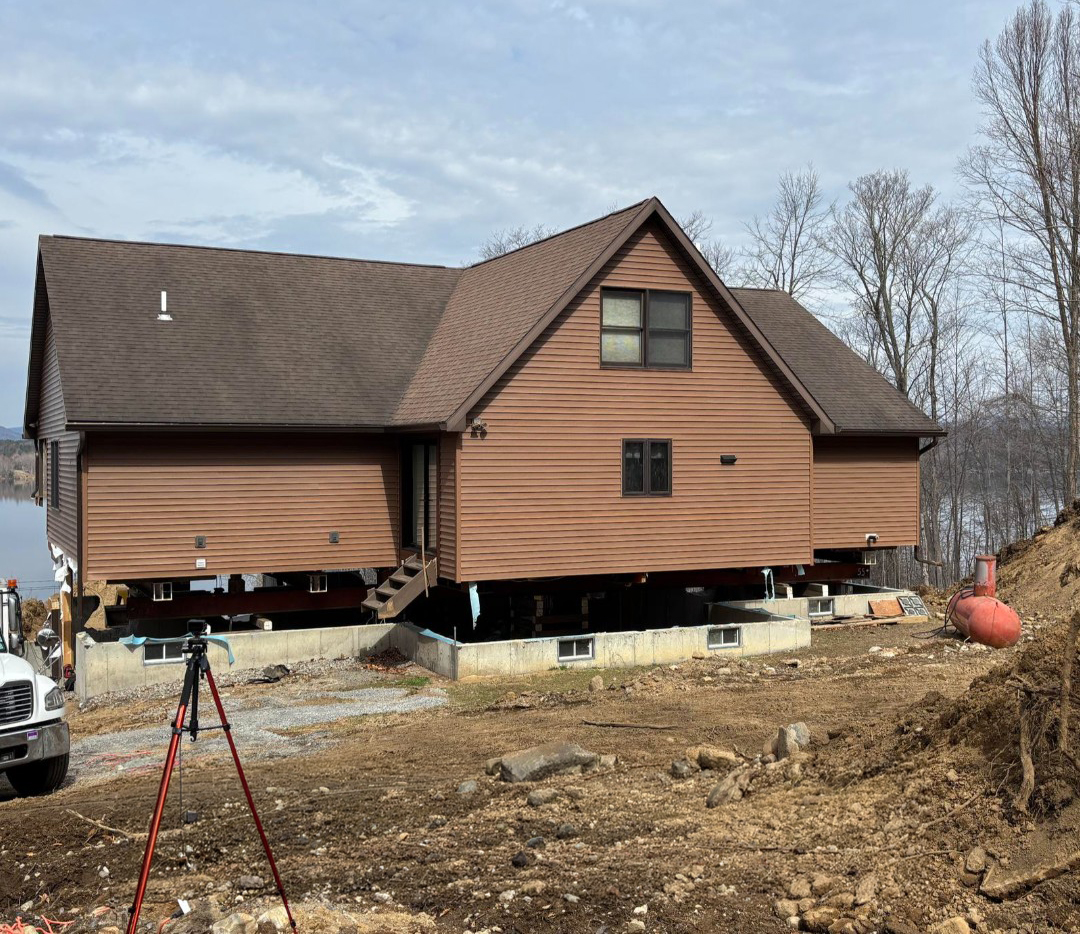
This spring, our crew raised the entire home five feet off its foundation. It’s the kind of project that sounds almost impossible until you see it happen: disconnect the electrical and plumbing, lift the structure, and go to work on what’s underneath.

With the house elevated, we extended the concrete basement walls by two feet on three sides. On the lake-facing front wall, we went further — new footings, a new foundation wall, and new windows and doors to bring in the same water views the upper floors already enjoy. Once the structural work wrapped, we reconnected all the electrical and plumbing systems and got the house settled back onto its new foundation.


What Two Feet Buys You

That extra two feet of ceiling height doesn’t sound like much on paper. In practice, it unlocked 1,990 square feet of brand-new living space — without adding a single inch to the home’s footprint or disturbing the lot.

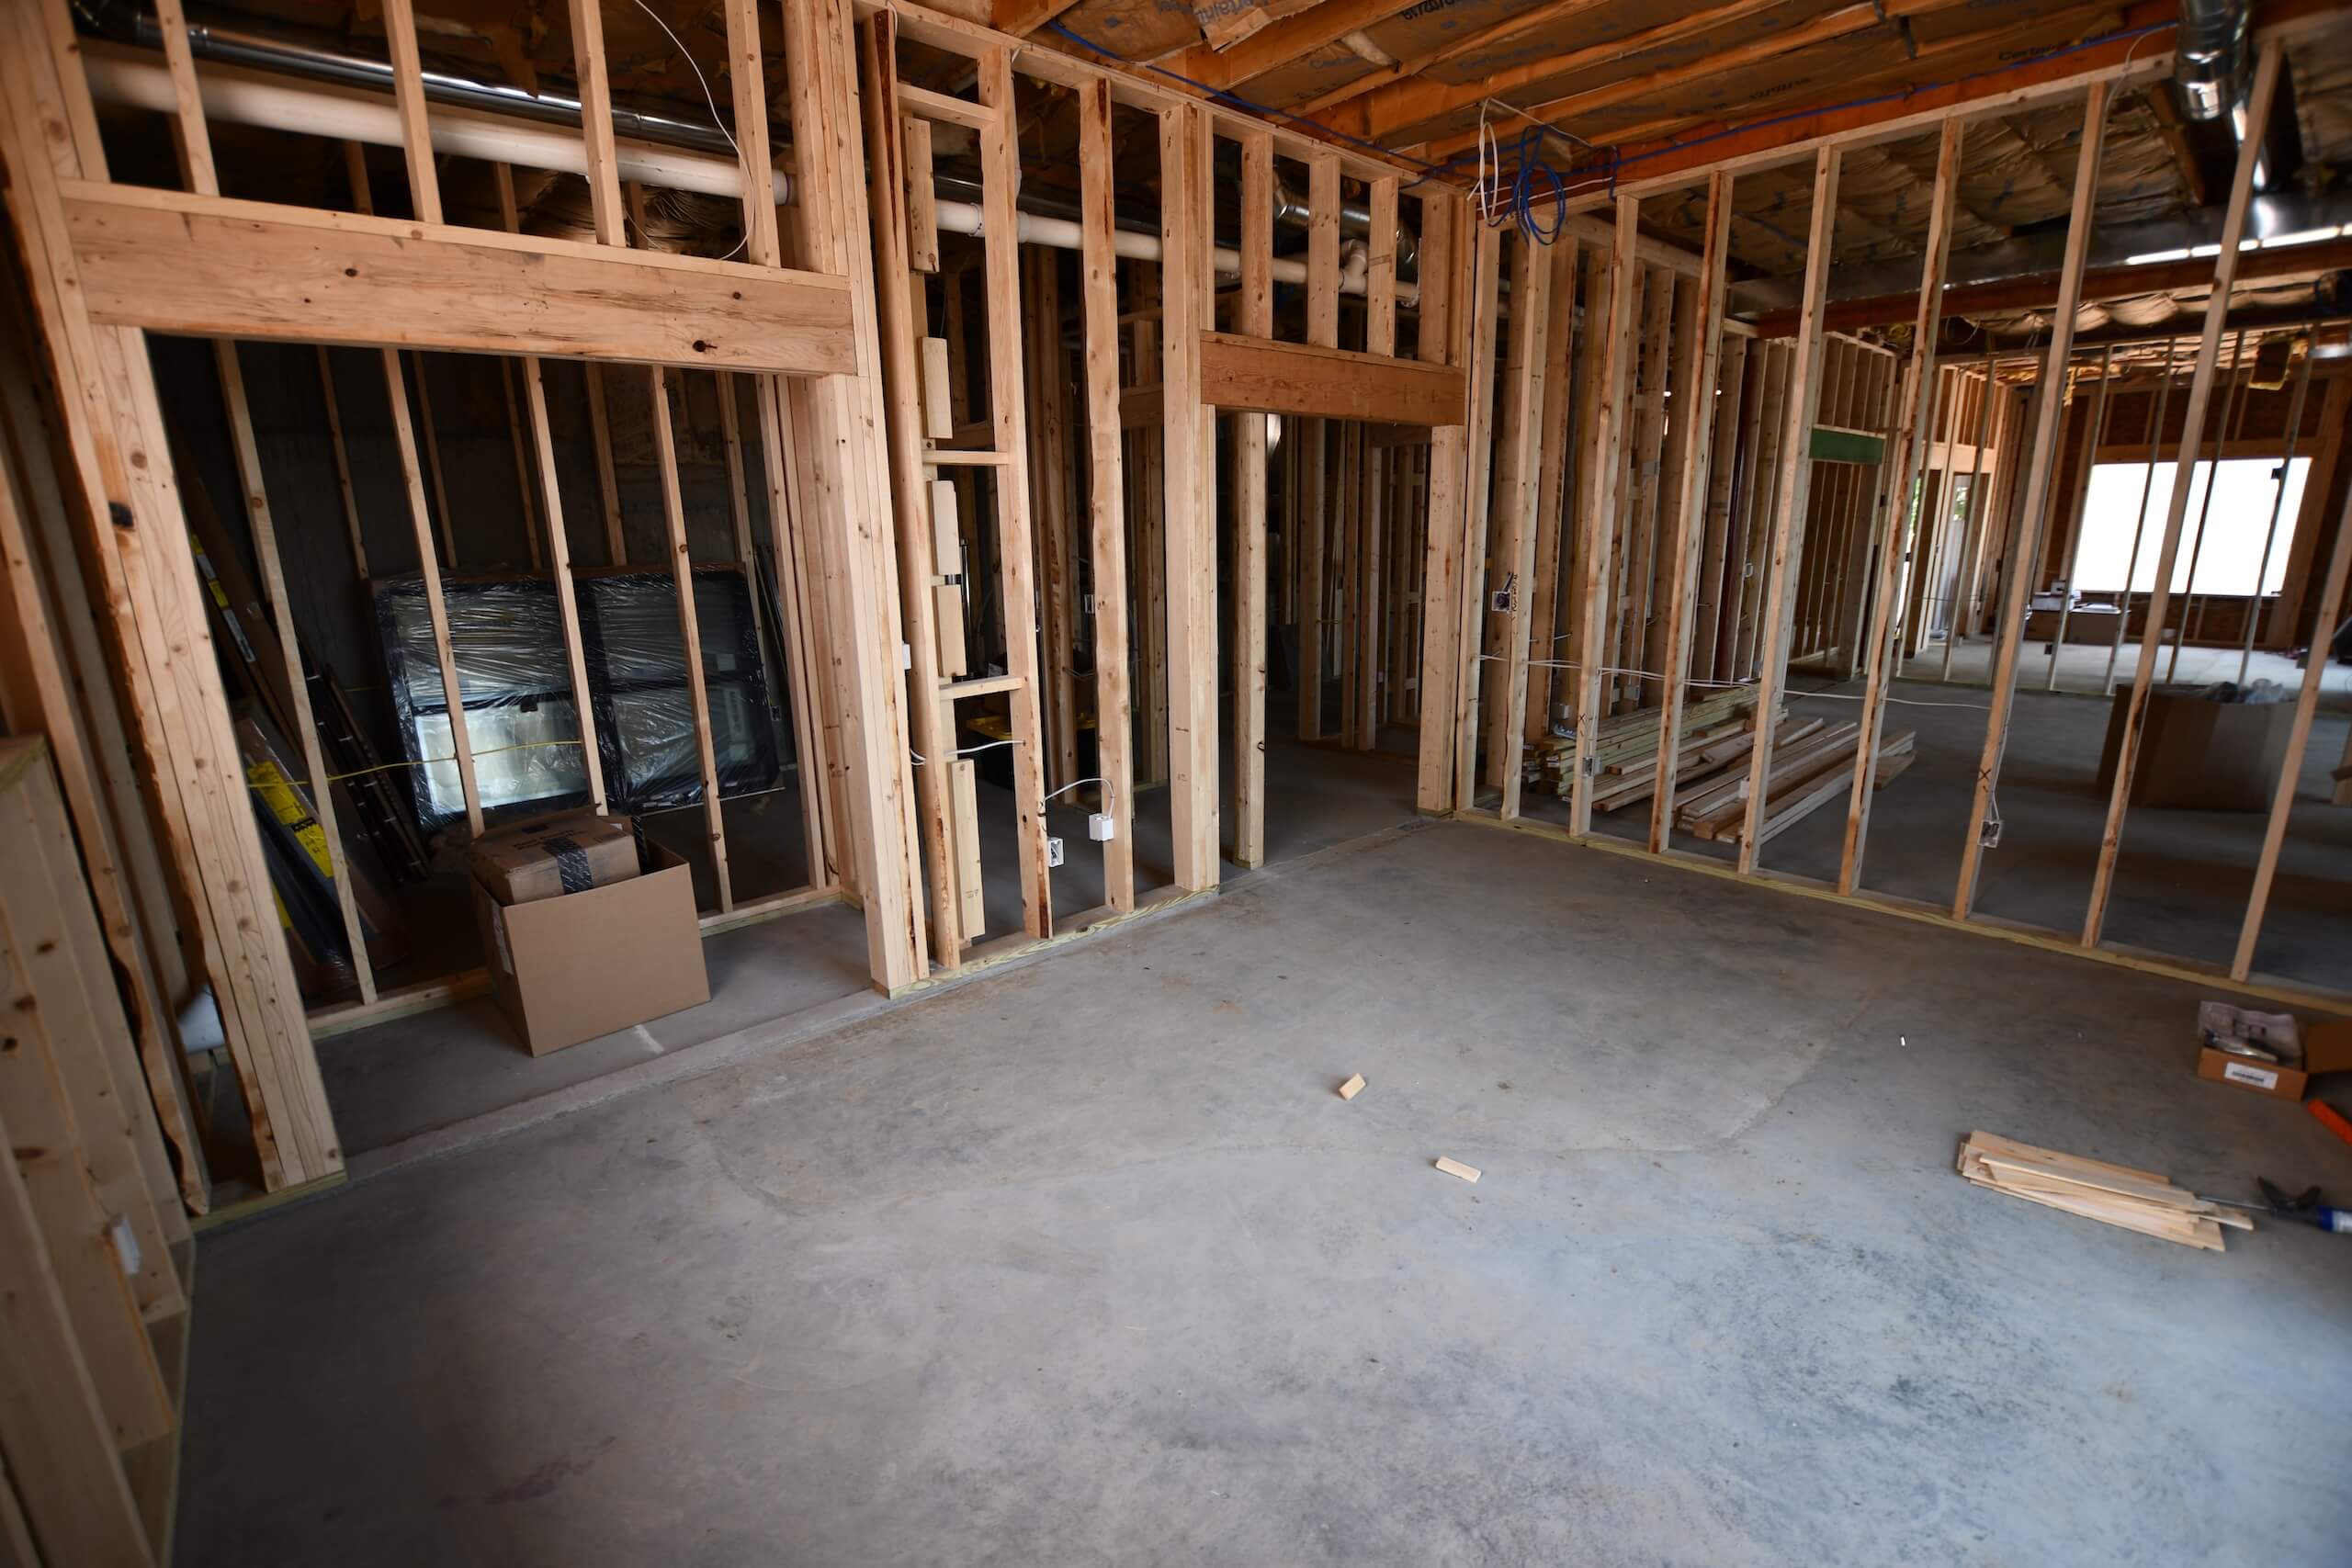
The basement, now under construction, will include:

  • Two new bedrooms
  • A new full bathroom
  • A great room for gathering
  • A utility room
  • A dedicated hunting room

For a lake house that gets used hard by family and guests, that’s a full second living level added to a home that used to end at ground level.

Beyond the Foundation

A project like this doesn’t stop at the framing. Redbud handled the full picture around the house, too:

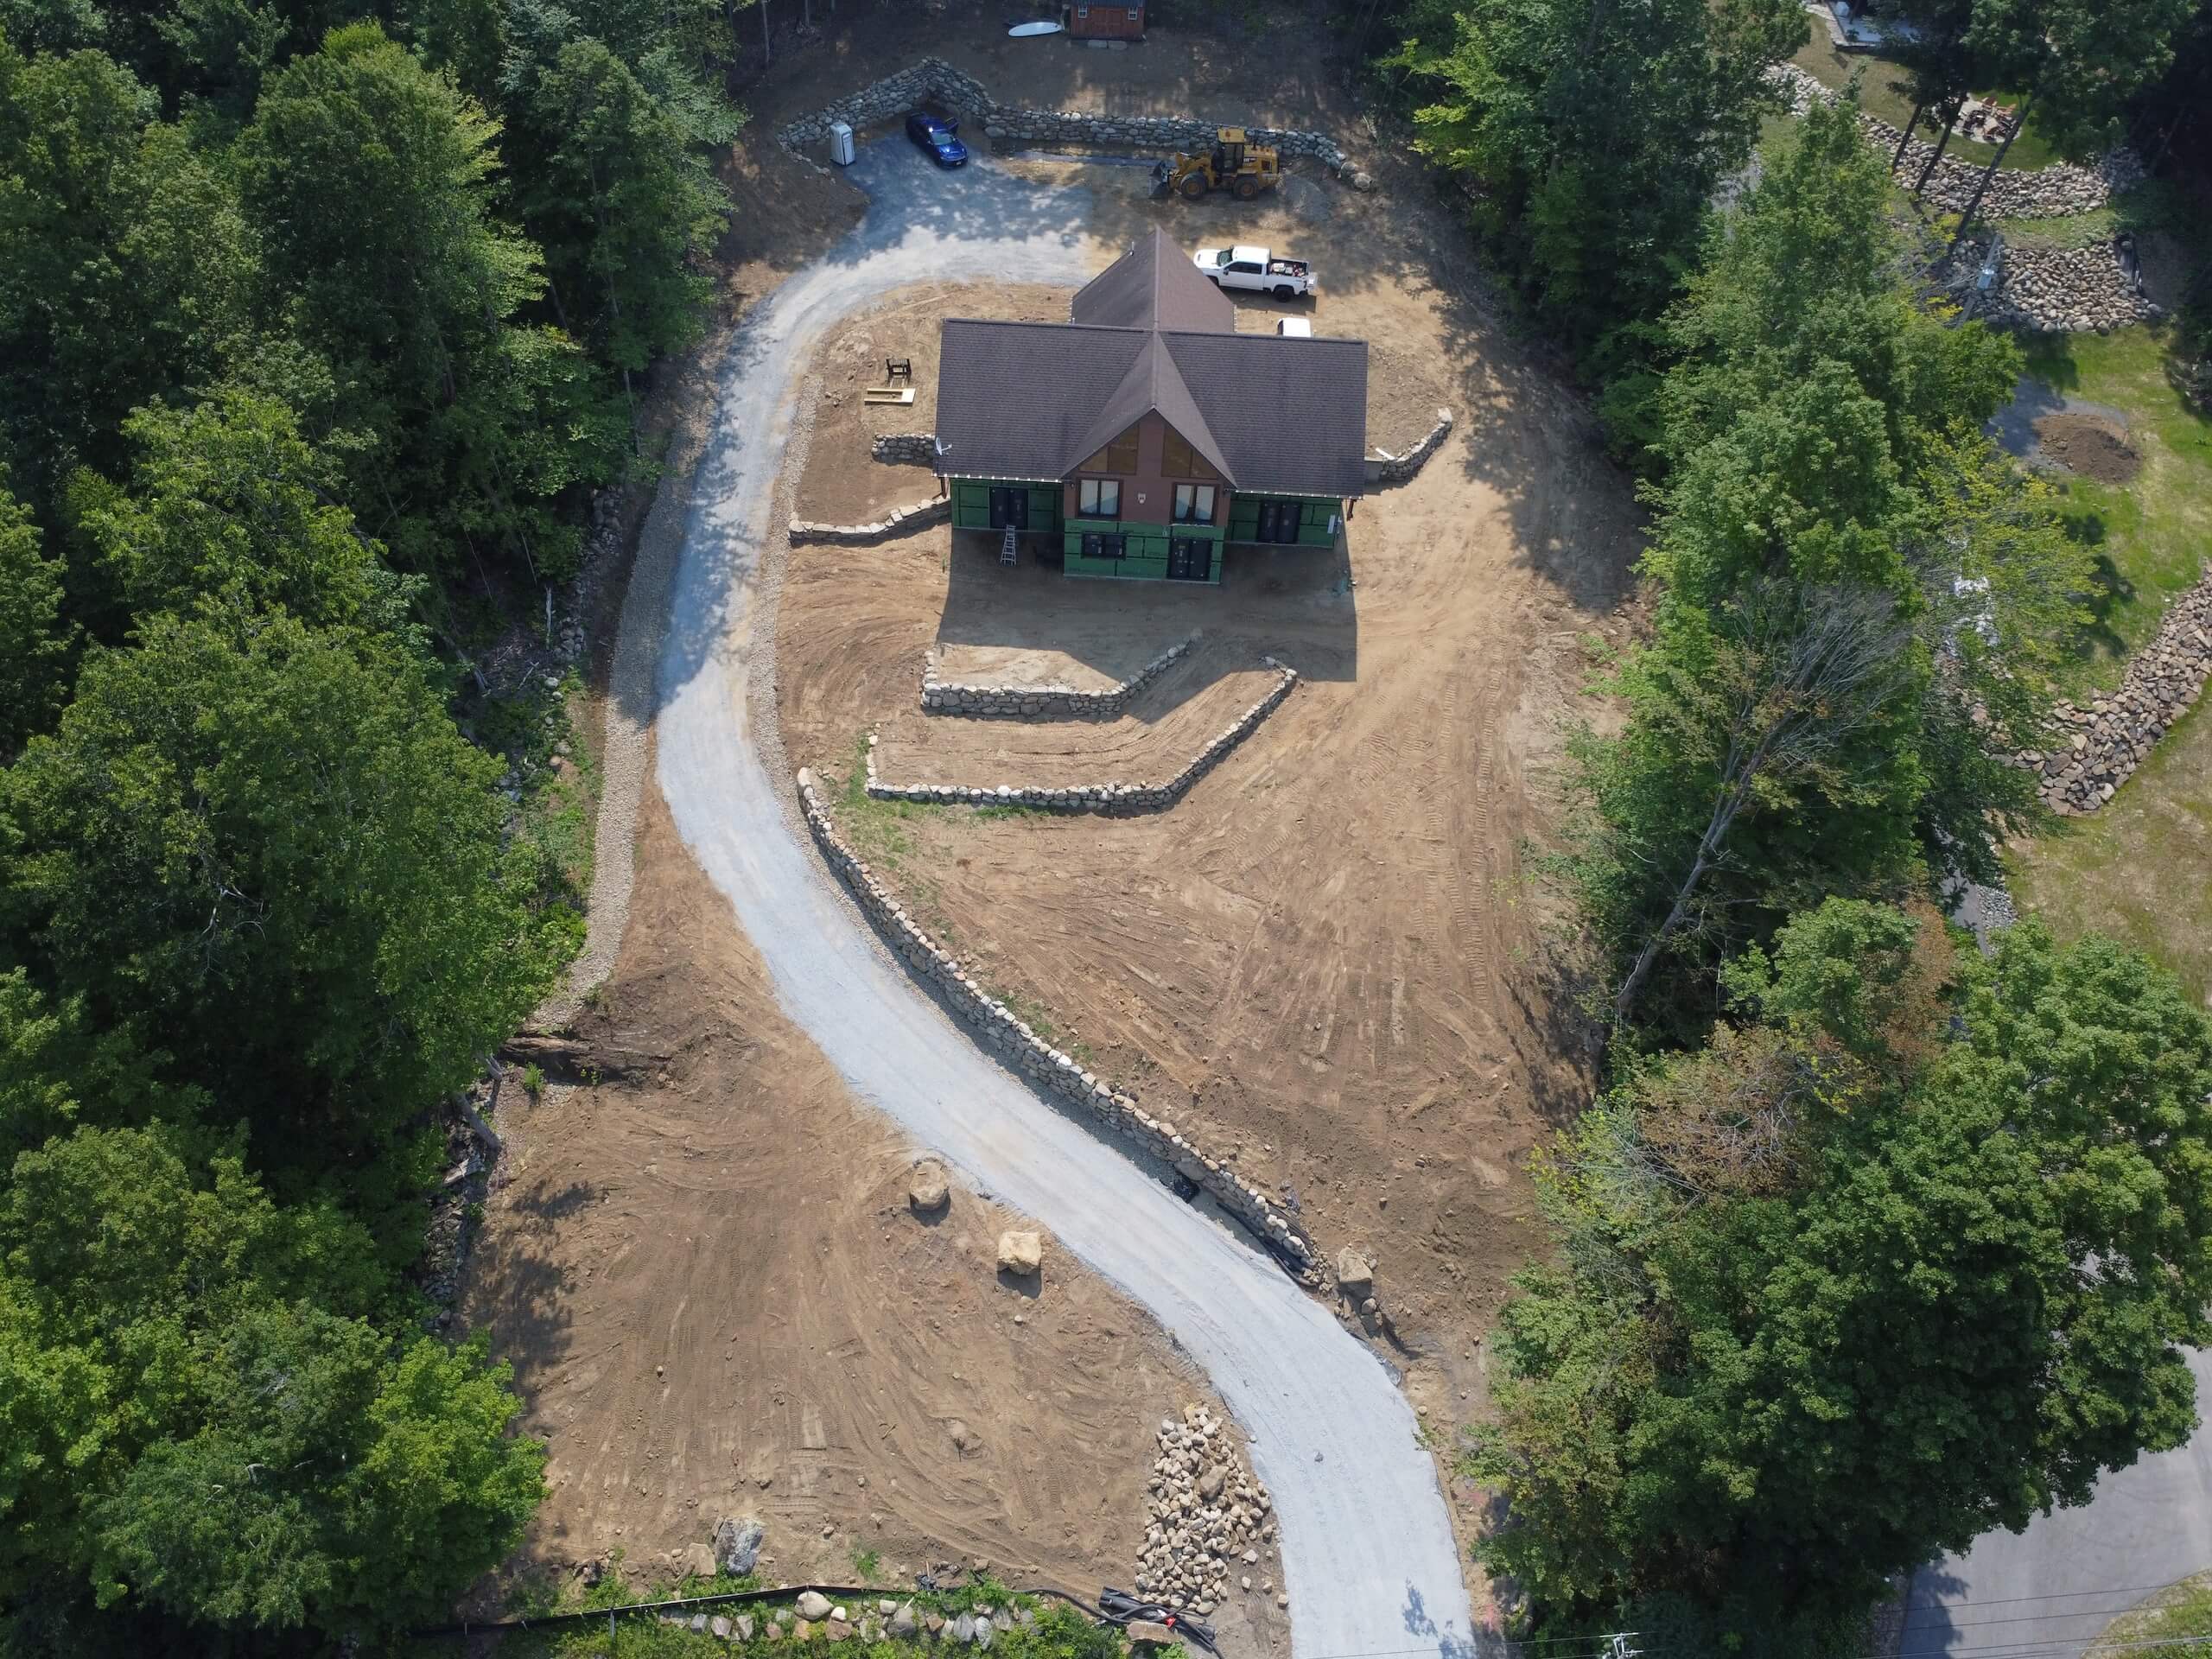
  • Tree removal and extensive site grading to reshape the property
  • Several boulder retaining walls
  • A new septic system
  • New driveway construction
  • A new propane tank and water conditioner
  • New patios and decks for outdoor living
  • Fresh lawn, planting beds, and a wildflower garden

It’s a good snapshot of what a Redbud project actually looks like end to end — structural work, site work, hardscape, and landscape design all coordinated under one crew, rather than handed off between separate contractors.

Still Growing

The basement build-out is ongoing, and we’ll share more as the space comes together. If your own home has more potential underneath it than it does around it, this is exactly the kind of project Redbud Development takes on — from the foundation up.

Interested in what’s possible for your property? Reach out to the Redbud team to talk through your project.
Start the Conversation

Recent Posts
Follow Us

Continue reading

Construction Project Manager

CAREERS

Redbud Development, one of the Capital Region’s premier boutique contractors, is seeking an experienced Construction Project Manager to join our collaborative and creative team.

Apply Now

  • Wilton, New York

    Location

  • Full Time

    Working Time

  • Senior Level

    Level

Overview

You’ll manage high-end, custom residential projects from concept to completion—including decks, pool cabanas, interior remodels, and seamless indoor/outdoor renovations.


Are You a Great Fit?

  • You enjoy collaborating with others to build unique, creative projects
  • You thrive as part of a true design-build team
  • You want each project to challenge you in new ways
  • You’re a natural leader who takes pride in coordinating multiple contractors to deliver outstanding results

Ideal Candidate

  • 5–10 years of experience in residential remodeling, hardscape, and landscape construction
  • Strong attention to detail and maintaining a clean, efficient work site
  • Professional appearance and demeanor
  • Entrepreneurial mindset with a desire to support company growth

Requirements

  • Quick, independent decision-making; able to work autonomously
  • Forward-thinking, detail-oriented, and analytical
  • Positive, upbeat attitude; strong team player
  • Excellent communication and interpersonal skills
  • Knowledgeable in multiple trades and construction procedures
  • Strong problem-solving skills; dedicated and hardworking
  • Willingness to take initiative and calculated risks
  • Clean, current driver’s license and reliable transportation

Responsibilities

  • Project Management: Crew scheduling, coordinating multiple jobs/subs, reading and interpreting blueprints, financial management including billing and collections
  • Subcontractor Management: Providing constructive feedback and managing performance
  • Construction & Design Interpretation: Understanding construction details and design plans
  • Communication: Liaising effectively with clients and contractors

Computer Skills

  • Microsoft Word
  • Excel
  • Outlook
  • CAD experience a plus

Why You’ll Love Working Here

  • Flexible, dynamic role with opportunities for career growth
  • Located near Saratoga Springs, the Adirondacks, and just 3 hours from NYC
  • Competitive pay, paid holidays and vacation after six months, Simple IRA with match

How to Apply

Send your resume and portfolio (if available)

Apply Now

About Redbud

Where to Find Us

43.1653785,-73.7069421

Wilton, New York

Other Job Openings

Continue reading

Lead Carpenter

CAREERS

We’re looking for an experienced Lead Carpenter who is hands-on, detail-oriented, and comfortable taking ownership of a project.

Apply Now

  • Wilton, New York

    Location

  • Full Time

    Working Time

  • Senior Level

    Level

Overview

Lead high-end residential construction projects from start to finish, bringing custom indoor and outdoor spaces to life. This hands-on role combines expert carpentry, project leadership, and collaboration with clients and designers to deliver unique, design-driven builds to life.


Why Work at Redbud

Are you ready for a role that keeps your work fresh, creative, and rewarding? Are you a skilled carpenter who’s tired of doing the same thing day after day? Do you take pride in quality craftsmanship and enjoy seeing a project through from start to finish?

If so, Redbud Development might be the perfect fit for you.

You’re A Great Fit If You:

  • Have 8 to 10+ years of residential construction experience
  • Can handle all aspects of construction, framing through finish
  • Are comfortable managing projects and working directly with clients
  • Take pride in precision, craftsmanship, and problem-solving
  • Have your own small tools, reliable transportation, and a professional appearance
  • Want to be part of a growing company that values your input and skill

What We Offer

  • Competitive, high-level pay
  • Paid holidays
  • Two weeks’ paid vacation after six months
  • Opportunities to work on diverse, creative projects that make every day different

Apply Now

About Redbud

Where to Find Us

43.1653785,-73.7069421

Wilton, New York

Other Job Openings

Continue reading

The Redbud Difference

After 20 years in business, Saratoga County’s Redbud Development is still going above and beyond to deliver the outdoor living spaces of their clients’ dreams.

saratogas best

If you’re a homeowner, you’ve probably dreamed about elevating your outdoor living space. An in-ground pool, an outdoor kitchen, a new screened porch… the possibilities seem endless. But where to begin? A call to Redbud Development is a good place to start.

“We’re not selling a product, we’re providing an experience,” says Operations Manager Karen Redick, who runs the Wilton-based landscape design firm with her husband, Geff, who is a licensed landscape architect. To create the perfect outdoor living experiences, the Redicks prioritize getting to know their clients on a deeper level—their style, lifestyle, interests, hobbies, and how they love to entertain.

“For example, a client might tell us that a pool is at the top of their wish list,” Karen continues. “But is a pool really the best fit for their desires, their site, and their budget?” To find out, Geff or Matt Dennis, Redbud’s other landscape designer, will meet with the client at their home to assess the site and discuss their needs and wants. Are they a young family with kids? Or are they an older family with grandkids? Are they empty-nesters looking for a place to entertain their adult friends? Or are they sports enthusiasts looking for a space to swim laps? Often, the Redbud team will explain the maintenance a pool requires, and that, along with other factors, might help them realize that what they really want is not actually a full-on pool, but rather a swim spa, hot tub, or plunge pool.

Then comes the design phase and the inevitable question: Is this realistic? “The Redbud design process is very collaborative,” Geff explains. “We work with the client to prioritize what features they absolutely want, eliminate those that are not that important after all, and identify which ones might be phased in over time.”

Redbud also recognizes and respects that every client has a budget. Some are grand, and some are not. Through creativity and honest conversation, the firm helps clients create spaces that are truly buildable and not just pretty drawings that end up on the shelf in the closet. The goal is to create beautiful and functional spaces that clients will use and enjoy for years to come. If a client is cost-conscious, Redbud is more than willing to re-engineer and come up with creative solutions. And if a client is not as budget-conscious, the team utilizes the flexibility to develop ultra-tailored spaces aligning with the client’s style.

So, how does the Redbud team make it happen?

Once the custom design and budget are finalized, Redbud assembles a team of skilled professionals from their trusted network, including carpenters, stonemasons, pool contractors, electricians, and plumbers. When a project demands specialized expertise, they leverage their deep industry connections to find the perfect fit, as they did for a recent custom pool project. That job came with challenges on multiple fronts, including site conditions, material selection, custom finishes, and budget constraints. “Out of all the pool contractors in the area, we found Cypress Pools was most willing to take on the project and collaborate with us to work through the details,” Geff says. “It was a great team effort, and the client was very pleased with the outcome.”

“That’s how we approach every project that we work on, whether it is a pool project, an outdoor living space, or an interior renovation,” Geff continues. “We have a strong team of people that we work with regularly, and then if we need a new or uncommon trade, we’ll find that specialty contractor to get the job done.”

Geff and Karen have built their company on a hands-on approach that never cuts corners. “Twenty years ago, when we created our first brochure, we defined our core values as creativity, reliability, and integrity,” Karen recalls. Two decades later, those principles have cemented Redbud’s reputation as the region’s most trusted landscape design firm.

View the Issue

Recent Posts
Follow Us

Continue reading

Redbud Development: Two Decades of Dream Design

Redbud Development, one of the area’s premier creators of outdoor living spaces, is thrilled to be approaching their 20 year anniversary this August.

The business, founded by husband and wife duo Geffrey and Karen Redick, was started in earnest back in 2004. For the past two decades, Redbud Development has been helping countless residents discover, or sometimes rediscover, that their current house truly is the house of their dreams, all through the redesign process. The business has faced its share of obstacles through those years, from the difficulty of starting up a new company to a global pandemic, but has navigated every challenge. 

On Day 1, Karen and Geffrey founded the business on three principles: creativity, integrity, and reliability. While the business has evolved and grown throughout the years, these principles still hold as true as ever.

A graduate of Cornell University in Ithaca, NY, Geffrey received his bachelor’s degree in Landscape Architecture in 1993. He worked in Glens Falls for four years before moving to Long Island after marrying Karen. While living there, he worked for several years under other licensed architects and gained his own license in the process.

In June of 2004, Karen and Geffrey decided to move back to the upstate area. Karen has a background in business with a bachelor’s degree in International Language/Business from the University of Scranton and a master’s degree in Finance from CUNY Baruch. They decided that their combined skills would make for a successful company. “We thought together as a team we would be well equipped to handle our own company,” Karen said. She handles the business end of Redbud Development, including contracts, insurance, and marketing, while Geffrey handles the front end tasks like designing and construction management.

During their 20 years in business, Karen and Geffrey have faced many challenges, one of the biggest being in 2020 during the onset of Covid-19. The global pandemic forced their business to shut down for several months, but once it was safe to do, so they started working again and even saw an increase in sales.

[…]

Read Full Article

Recent Posts
Follow Us

Continue reading

Stone Slab Stairs: Pros & Cons

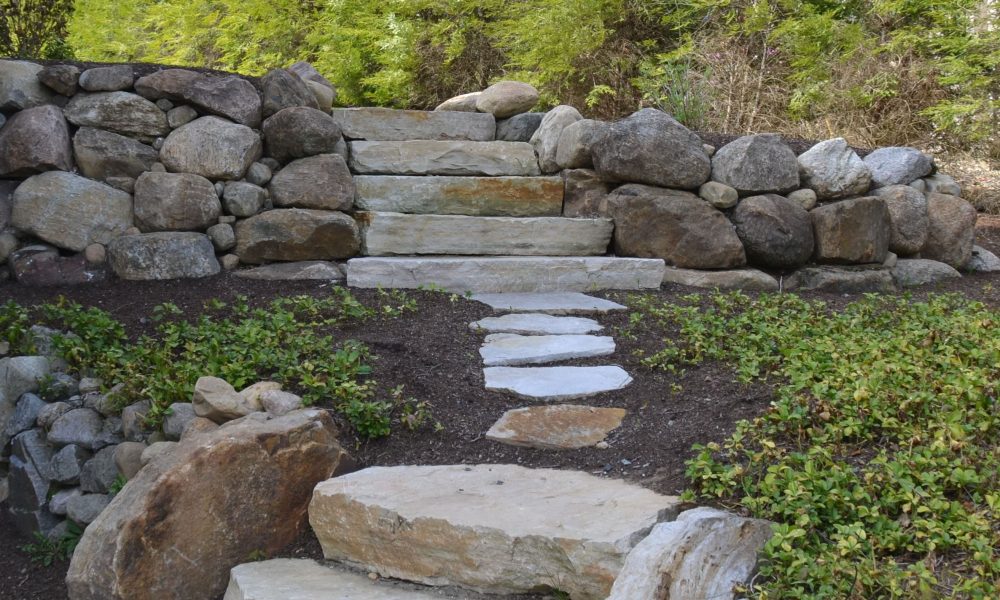
As you can see in these pictures of stairs we have installed over the years, stone slab stairs offer a unique blend of durability, elegance, and natural beauty. However, they also come with certain considerations.

Pros of Stone Slab Stairs

Durability: Stone is incredibly resistant to wear and tear, making it an excellent choice for high-traffic areas.

Beauty: Natural stone offers a wide range of colors, textures, and patterns, adding a touch of elegance to any space.

Timeless: Stone is a classic material that stands the test of time, enhancing the value of your home.

Low Maintenance: Unlike wood, stone doesn’t rot, warp, or splinter, requiring minimal upkeep.

Cons of Stone Slab Stairs

Cost: Stone slabs can be significantly more expensive than other materials like wood or concrete.

Weight: Stone is heavy, which requires a sturdy foundation and professional installation.

Cold: Stone can feel cold to the touch, especially in colder climates.

Slippery: Some types of stone, like marble or granite, can be slippery when wet, increasing the risk of falls. So, we would not use this type of stone on stairs, but they make a beautiful countertop!

Installation Difficulty: Due to the weight and precision required, installing stone slab stairs can be challenging and time-consuming.

Things to Consider

Stone Type: Different types of stone have varying levels of durability, slip resistance, and appearance.

Finish: The finish of the stone (polished, honed, flamed, etc.) will affect its appearance and slip resistance.

Installation: Hire experienced professionals to ensure proper installation and prevent future issues.

By carefully weighing the pros and cons and considering your specific needs and preferences, you can determine if stone slab stairs are the right choice for your home.

Would you like to know more about specific types of stone or discuss your project in more detail?

Start the Conversation

Recent Posts
Follow Us

Continue reading

Get Your Grill On!

The 4th of July and outdoor grilling go hand in hand. Celebrating with family and friends often revolves around the grill, especially during the summer months. Classic American flavors like hot dogs and hamburgers taste best when cooked outdoors on a grill.

Today’s home chefs use backyard grills and expanded outdoor kitchen spaces to create culinary delights. Whether it’s a Bubba burger, a tomahawk steak, or vegetable kebabs, the slightly charred, flame-grilled taste adds a natural flavor.

Essential Outdoor Cooking Tools

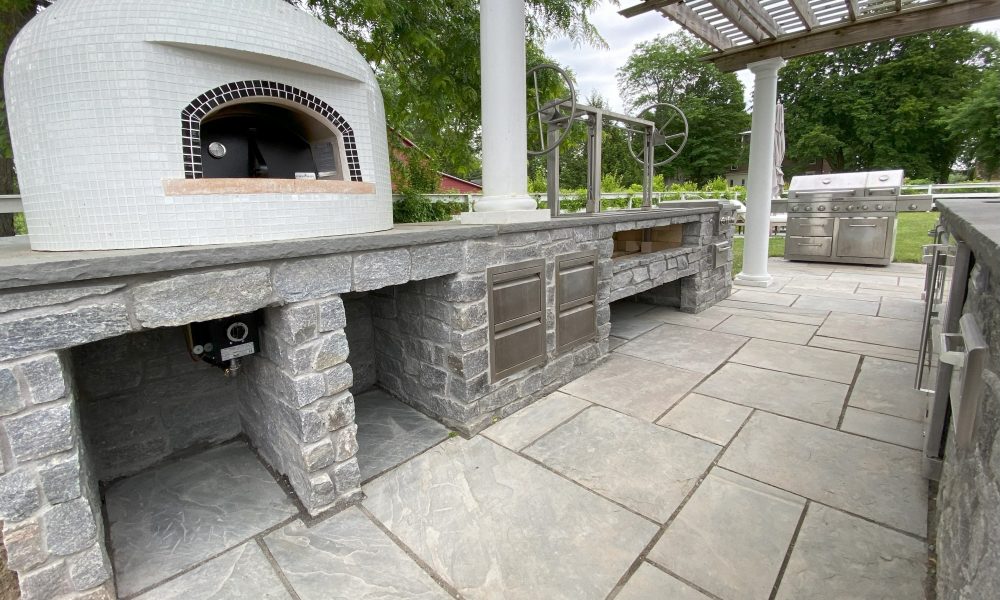
While the grill is central to outdoor cooking, other tools like pizza ovens, smokers, rotisserie kits, and warming drawers offer unlimited menu possibilities. Designing a custom outdoor kitchen allows you to create an ideal space for entertainment and dining.

Choosing the Right Grill

Every outdoor kitchen needs a cooking surface, whether it’s a traditional open flame grill or a trendy flat top griddle. Pellet grills, which combine grilling and smoking, are also popular. Choose a heat source that suits your style: charcoal, gas, a combination of gas and charcoal, or electric. Experiment with various flavored smoke pellets or wood chips for unique tastes.

Grills come in various sizes and materials. The standard size includes four burners and measures 32-36 inches in length. Larger grills can have six or eight burners and measure 40-48 inches. Stainless steel is a popular choice for its sleek look, durability, and ease of cleaning.

Built-in vs. Portable Grills

A built-in grill offers the chance to incorporate different textures, styles, and additional elements into your kitchen. Our skilled masons and carpenters can create the outdoor kitchen of your dreams, whether you prefer wood, stone veneer, marble countertops, or slate countertops. We can customize the shape and materials to match your architectural style.

Additional Features

Enhance your outdoor kitchen with features like bar tops, fire tables, sinks, storage cabinets, refrigerators, wine coolers, kegerators, microwaves, and even dishwashers.

Get ready to grill this 4th of July and enjoy a safe and festive celebration!

Start the Conversation

Recent Posts
Follow Us

Continue reading

A Pool Is A Great Way To Beat The Heat

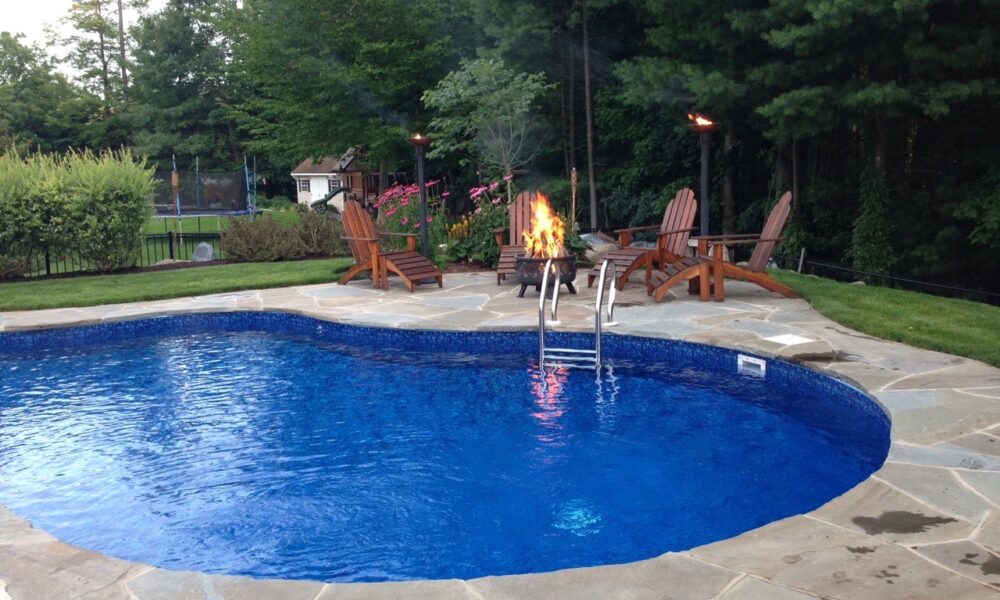
Pools come in all shapes and sizes.

The decision to install a backyard pool is significant. It’s a long-term investment, both financially and in family entertainment. The type of pool you choose is crucial, how do you decide? Look no further than Redbud! Installing a built-in backyard pool takes time, get started now.

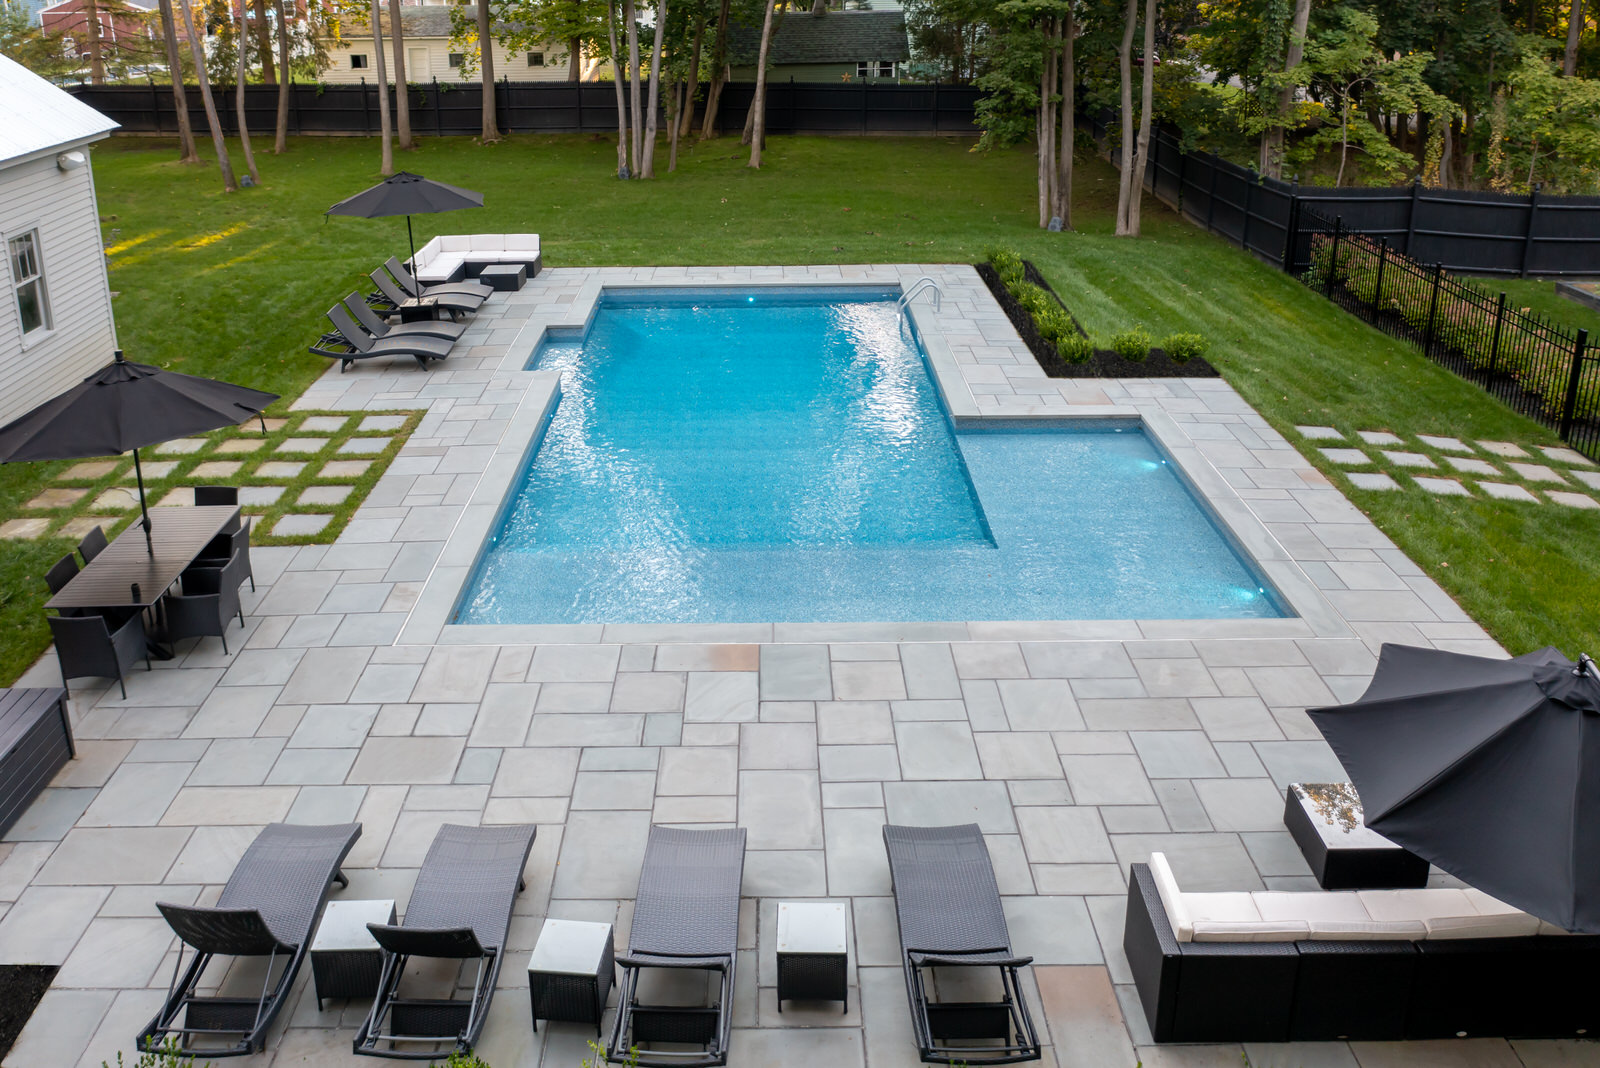
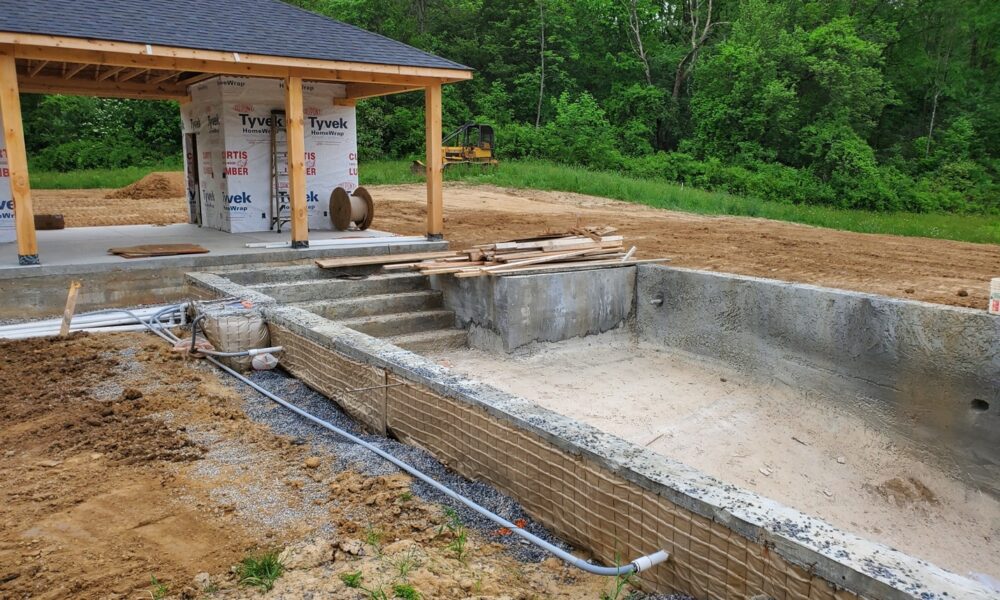
There are primarily two types of in-ground pools: gunite and vinyl. Gunite pools, made of concrete, offer extensive customization options. Requiring a framework of rebar and a concrete-sand mixture, they can be tailored to unique shapes and additional features. Vinyl pools, constructed with modular panels, are also customizable when installed by skilled technicians.

While gunite pools offer unparalleled customization, they come at a higher cost and longer installation time. The forming process with rebar takes longer, and concrete curing can take up to four months. In contrast, vinyl pools, with their modular panels, have a shorter installation time of about two to three weeks.

Visually, it’s hard to distinguish between vinyl and gunite pools from a distance. However, the difference becomes apparent in texture. Gunite pool liners are rougher, with a natural appearance, while vinyl liners offer smooth finishes and a variety of colors, making them ideal for families with children.

Both pool types allow for various features like length, width, shapes, and in-pool amenities. Gunite, though, has an edge in supporting larger features and rougher usage due to its structural integrity, accommodating waterfalls, infinity edges, swimming dogs and more.

Maintenance is another crucial consideration. Vinyl liners require regular chemical balancing and replacement every 10 to 15 years. However, they are susceptible to pest issues like termites. Gunite pools, while avoiding termite problems, demand more maintenance due to concrete wear and tear. They also require resurfacing every decade or so.

Which is better for you, vinyl or gunite?

In summary, vinyl liners offer affordability, quicker installation, and easier maintenance, albeit with some limitations on features. Gunite pools, although more expensive and demanding, provide limitless customization and long-term durability. Both options promise years of enjoyment and increased property value.

But remember, a pool is not just a hole in the ground. After determining the most appropriate location on the property and the type of material, there are many other requirements that need to be addressed, such as, the pool equipment, the patio surround, electric and gas hook-ups, pool code compliant fencing and any other aesthetic details like plantings and lighting.

For personalized guidance on your pool design, consult with a Redbud designer who can help you choose the best fit for your needs.

Start the Conversation

Recent Posts
Follow Us

Continue reading

In-Ground Pools: Gunite vs. Vinyl

Considering the decision to install a backyard pool is significant. It’s a long-term investment, both financially and in family enjoyment. But with the choice of pool type being crucial, how do you decide? Look no further than Redbud!

There are primarily two types of in-ground pools: gunite and vinyl. Gunite pools, made of concrete, offer extensive customization options. Requiring a framework of rebar and a concrete-sand mixture, they can be tailored to unique shapes and additional features. Vinyl pools, constructed with modular panels, are also customizable when installed by skilled technicians.

While gunite pools offer unparalleled customization, they come at a higher cost and longer installation time. The forming process with rebar takes longer, and concrete curing can take up to four months. In contrast, vinyl pools, with their modular panels, have a shorter installation time of about two to three weeks.

Visually, it’s hard to distinguish between vinyl and gunite pools from a distance. However, the difference becomes apparent in texture. Gunite pool liners are rougher, with a natural appearance, while vinyl liners offer smooth finishes and a variety of colors, making them ideal for families with children.

Both pool types allow for various features like length, width, shapes, and in-pool amenities. Gunite, though, has an edge in supporting larger features due to its structural integrity, accommodating waterfalls, infinity edges, and more.

Maintenance is another crucial consideration. Vinyl liners require regular chemical balancing and replacement every 10 to 15 years. However, they are susceptible to pest issues like termites. Gunite pools, while avoiding termite problems, demand more maintenance due to concrete wear and tear. They also require resurfacing every decade or so.

In summary, vinyl liners offer affordability, quicker installation, and easier maintenance, albeit with some limitations on features. Gunite pools, although more expensive and demanding, provide limitless customization and long-term durability. Both options promise years of enjoyment and increased property value.

For personalized guidance on your pool design, consult with a Redbud designer who can help you choose the best fit for your needs.

Start the Conversation

Recent Posts
Follow Us

Continue reading