Author: Karen Redick

2019 Projects: Outdoor Living Space Shines

This project gave us a wonderful opportunity to have fun with the design—particularly with the colors and special features.

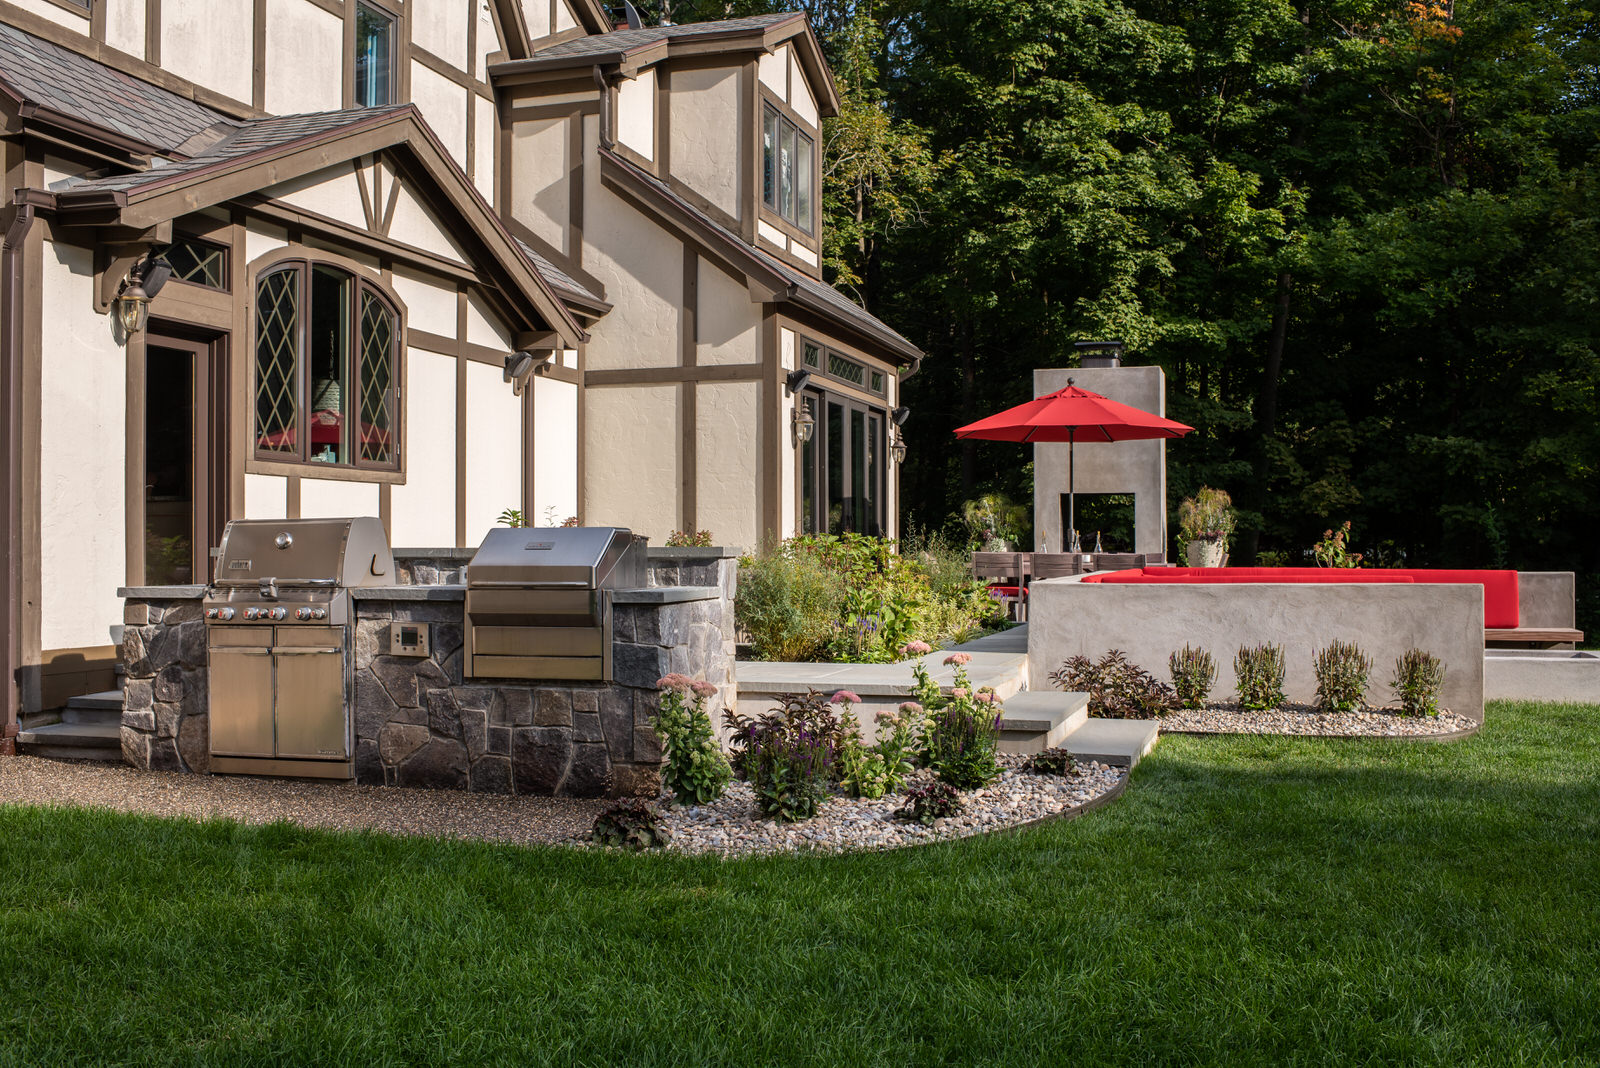
The client’s main wish for their outdoor living space was an outdoor kitchen, patio space for dining and general seating that would integrate with the existing hot tub. Now this outdoor living space shines!

Outdoor Kitchen

The outdoor kitchen features both a traditional gas barbeque as well as a wood pellet grill, which provides the client with great culinary flexibility. When you entertain, having multiple cooking surfaces makes a huge difference. Our clients were looking for the opportunity to prepare multiple dishes for their guests, so we were happy to accommodate this in their outdoor kitchen design!

Areas to Relax and for Entertaining

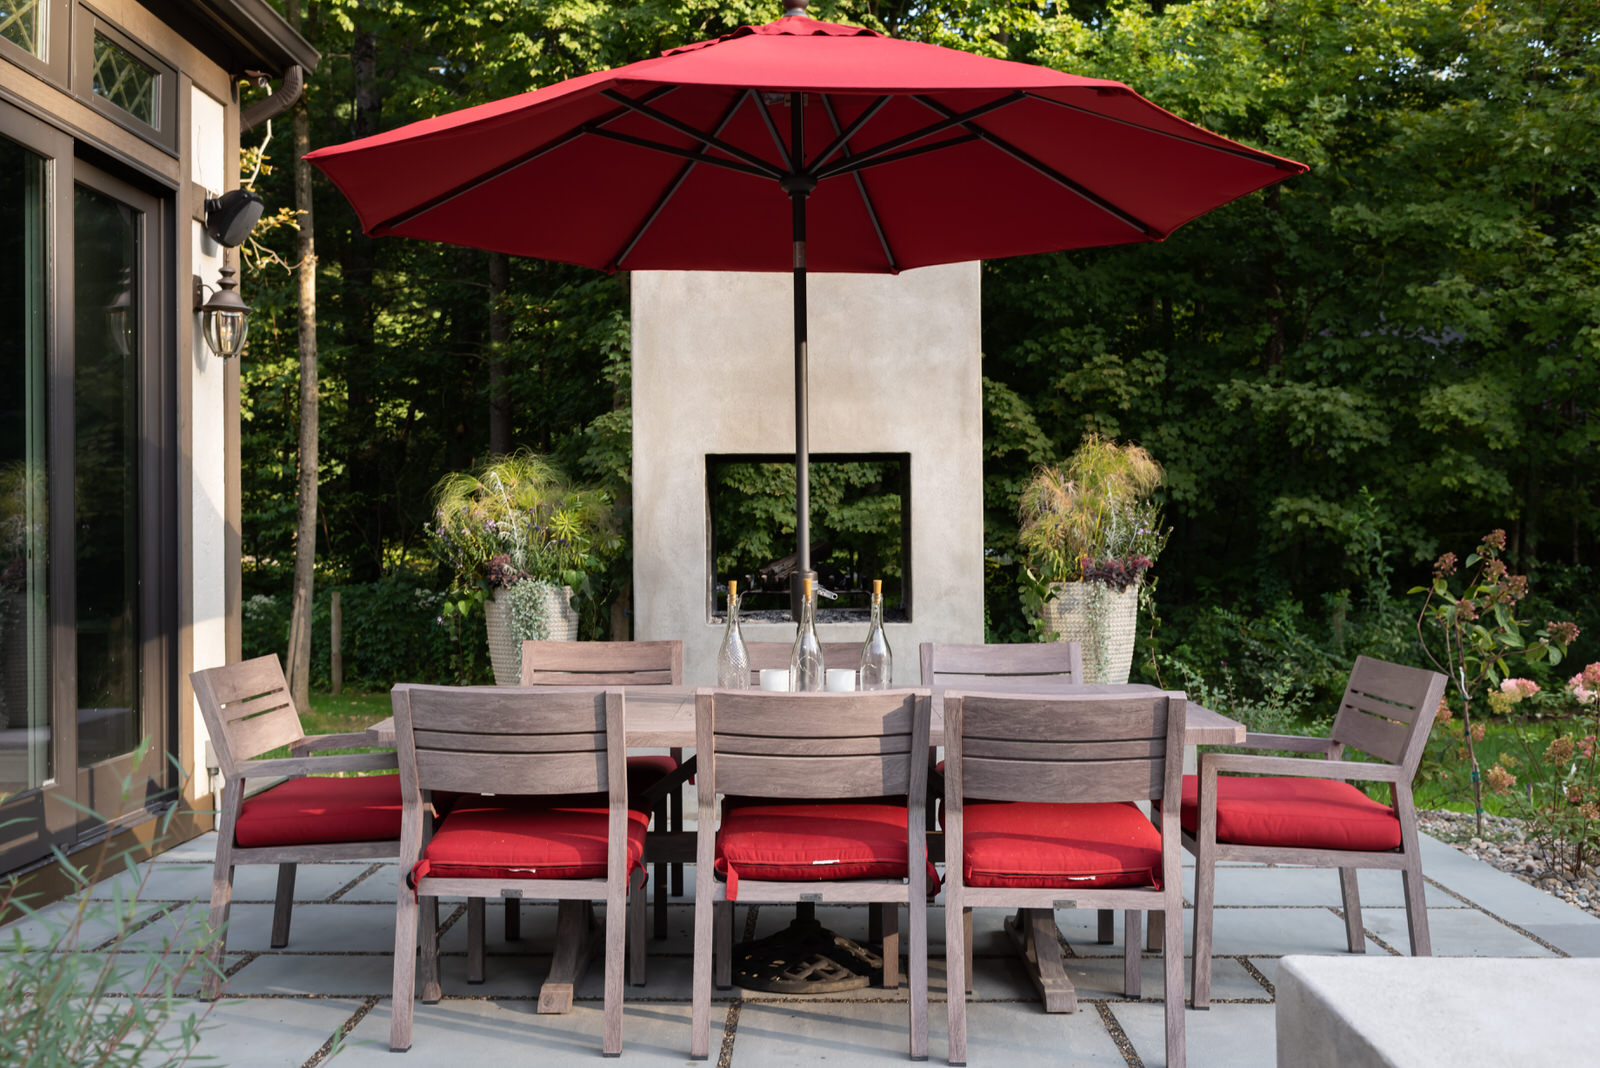
They also desired a fireplace element, as well as a separate fire pit space. The design concepts focused on clean lines and echoing the stucco and stone features of the house and interior. Large true blue bluestone installed over a concrete rat slab from the walkways and fireplace patio. The fireplace is 3′ x 5′ wide and 9′ tall. It’s built to last with CMU’s pinned to the concrete footing, rebar installed in the core and grouted solid. The interior flue is lined with firebrick, while the exterior is finished with stucco.

Storage and Landscaping

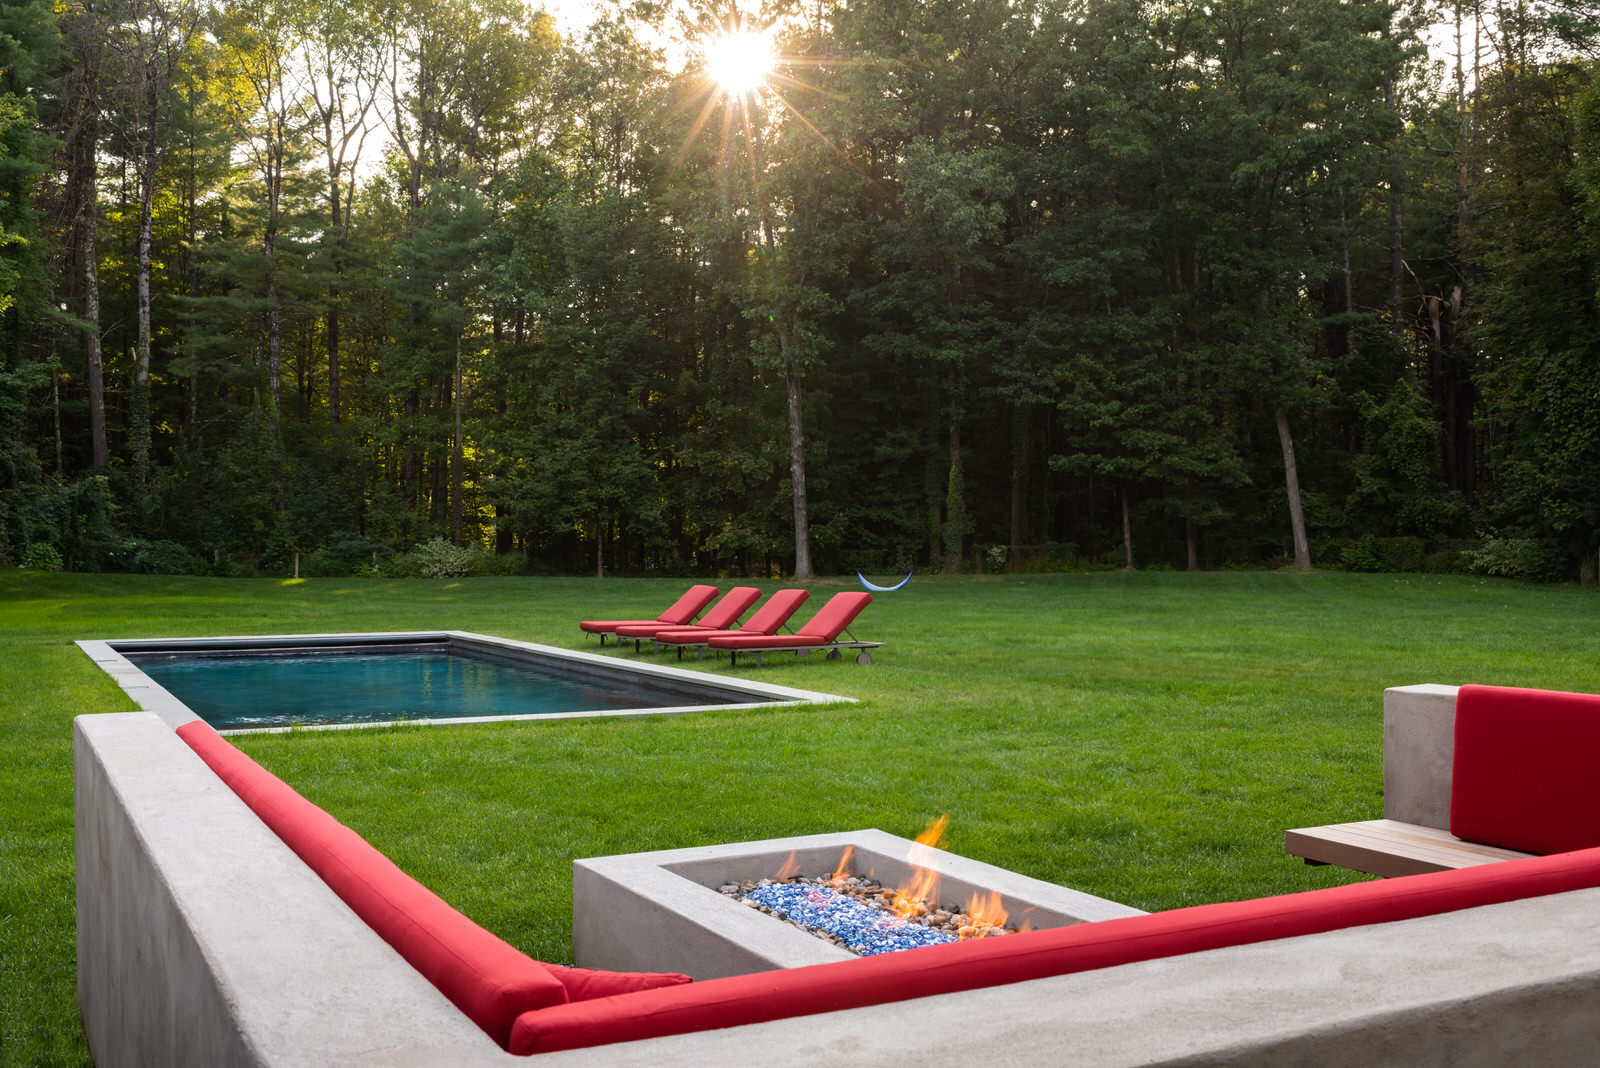
A convenient wood storage compartment is located on the far side out of view of the dining patio. While the ambiance of a natural wood fire is always nice, the convenience and beauty of a natural gas fire pit cannot be understated. This fabulous fire pit is big, bold and beautiful. The solid timber mahogany bench with custom bracket supports can comfortably seat 12 to 15 persons. The binded pea gravel base and stucco finish on the concrete surround are low-maintenance. They create a neutral backdrop that really highlight the bright red back cushions and the sapphire blue fire glass.

This outdoor living space is finished with planting beds featuring green palette perennials and low maintenance pea gravel mulch.

Do you have an eye for unique, stunning designs? We’d love to learn more about your next yard design project! Contact us today to start a conversation.

Start the Conversation

Recent Posts
Follow Us

Continue reading

2019 Projects: A Backyard Designed for Entertaining

One of the biggest requests we get for yard design projects is creating space for our clients to entertain their guests!

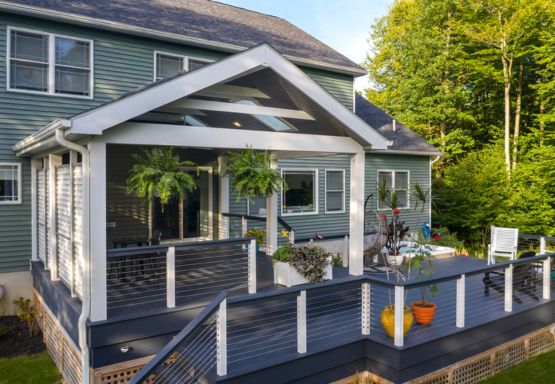
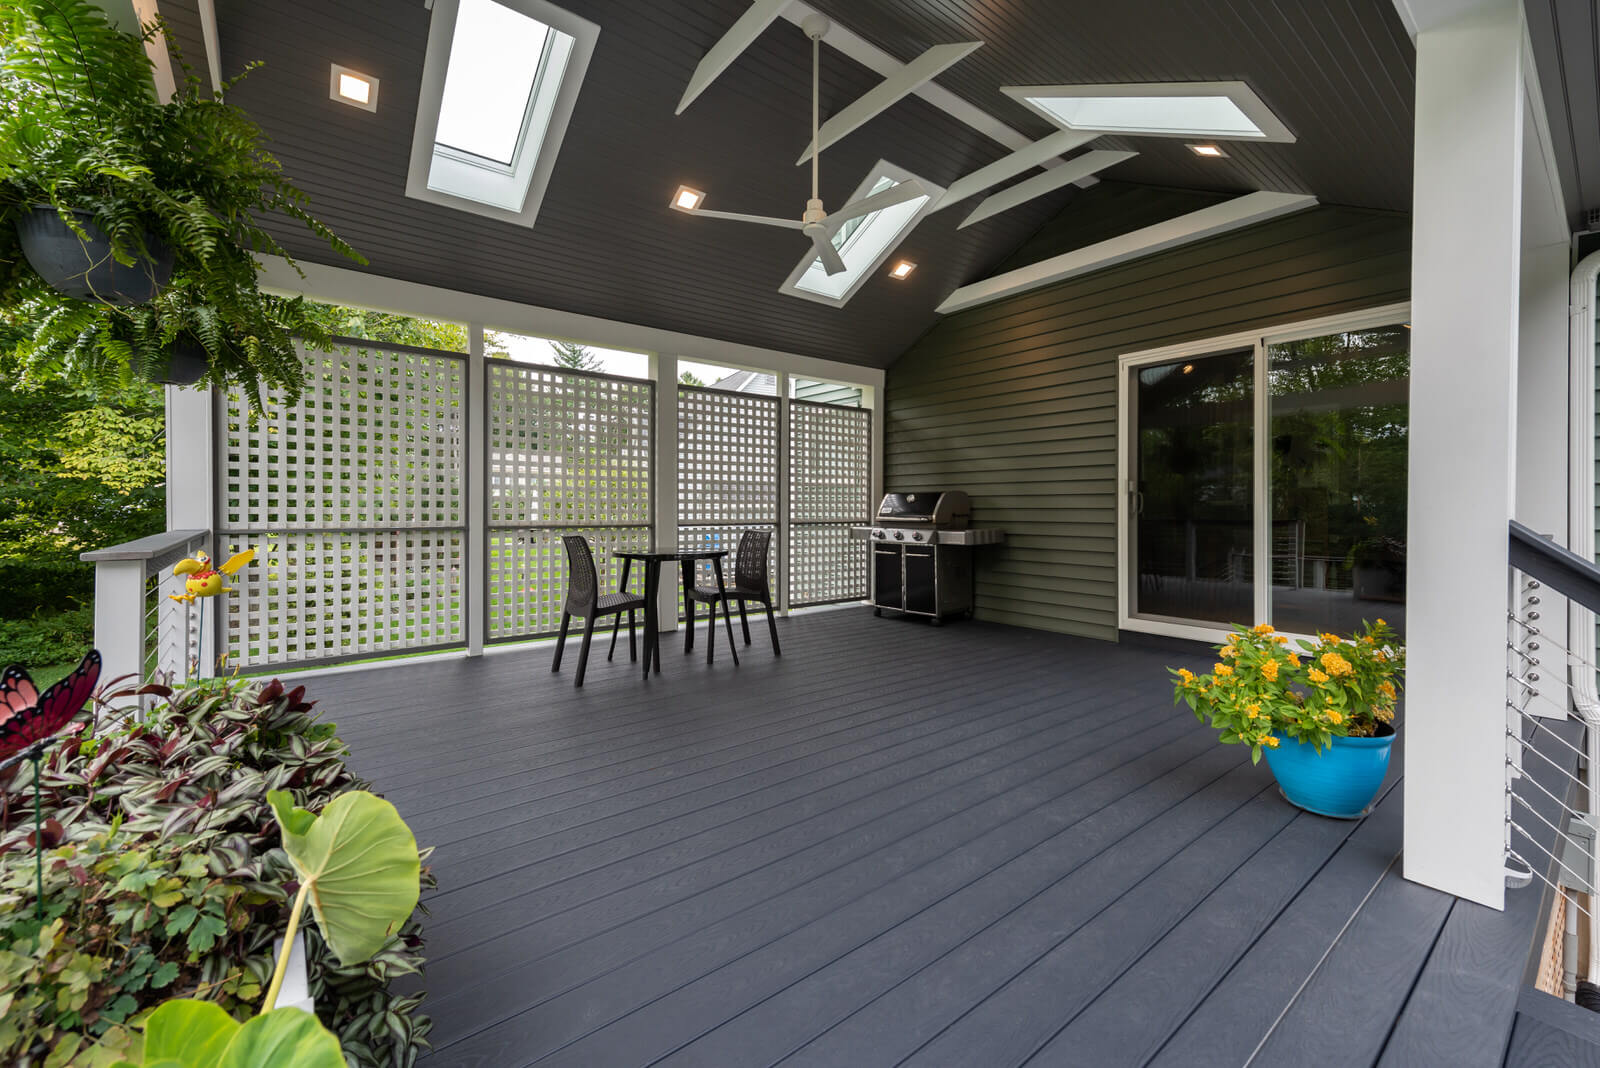
This client requested an entertainment space for up to 15 people, preferably covered to provide shade from the hot sun. They also desired privacy from current and future neighbors to be naturally woven into the design. A key factor in the design of this project included potential renovations down the road: our clients wanted a structure that could also be screened in sometime in the future.

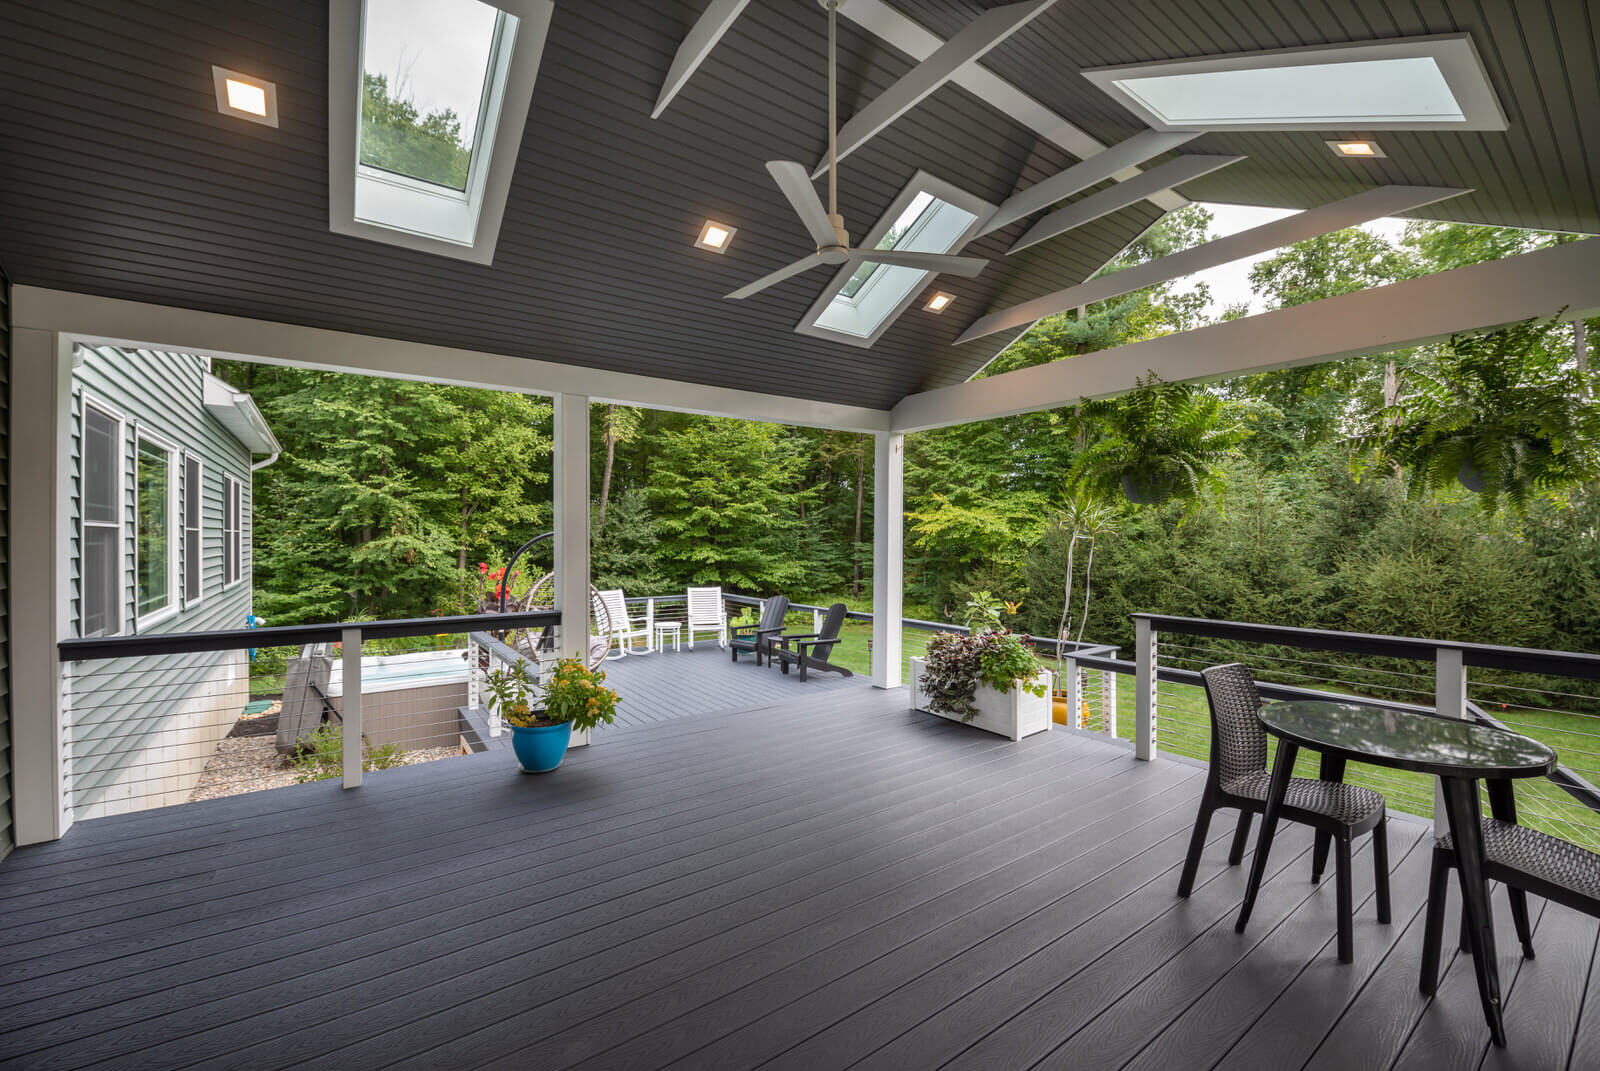
It was important to our client to maintain the views to the forever wild space at the rear of their house. A hot tub was a consideration, but not a necessity. With the right budget, we were able to work both of these features into this beautiful design!

The design focused on the attached roofed structure and providing the open and airy feeling that the clients wished for. Skylights and recessed LED lights ensure the space is not too dark, and a cable rail system with cedar support posts and a cedar hand rail provides an unobstructed view to the backyard and nature beyond.

The upper and lower decks were finished with Trex and blind fastened, and a custom privacy panel was installed on the east side of the structure. A hot tub was installed over a reinforced concrete slab and is easily accessible from the lower deck. Planting beds and plant material with seasonal interest surround the decks, and an additional planting bed was installed along the rear slope of the yard to lessen the effect.

Working on this project was incredible from start to finish. When our clients get everything on their wish list, it brings so much joy to the work we do. If you’re interested in starting a yard design project, contact us today for more information.

Start the Conversation

Recent Posts
Follow Us

Continue reading

Designing the Future: Our Landscape Design Workshop with Girls Inc.

Girls, Inc.’s mission to inspire all girls to be strong, smart and bold is something we truly support.

We agree with their belief that empowered women develop into achieving women. So when Professional Women in Building invited us to conduct a hands-on design session with the girls, how could we refuse?

Our plan? To show the girls the entire landscape design process – from start to finish. To do this, we supplied them with a basic backyard drawing, similar to the ones we use when designing a project.

They were tasked with creating an outdoor living space—three different sites with varying “wish lists”—with elements such as the following: patio spaces, fire pits, lawn areas for kids and dogs to play, hot tubs, outdoor kitchen, and walkways. We supplied them with all the tools needed for them to create the outdoor space of their dreams.

As each of these young women worked, we were able to provide them with pointers to help them refine their design. In just a short period of time, they were able to get a sense of the thought, strategy and planning that goes into landscape architecture and design.

We were truly inspired by their imagination!

Thank you for inviting us Girls, Inc.! To learn more about Girls, Inc. visit their website here.

Recent Posts
Follow Us

Continue reading

Redbud’s Award-Winning Work Featured in Saratoga Business Journal

We are so excited to be featured in the Saratoga Business Journal! Thank you for the amazing kudos. Winning two CRBA Awards was a dream come true.

You can head on over to SBJ’s article here, or see what they had to say below.

This home won Redbud Development the Most Innovative in the Remodeler category and the Best Outdoor Living Space in the Kitchens, Hardscape and Pool Area category at recent CRBRA awards.

Redbud Development of Wilton was named a winner of the Most Innovative in the Remodeler category and the Best Outdoor Living Space in the Kitchens, Hardscape and Pool Area category at the recent Capital Region Builders & Remodelers Association’s (CRBRA) 2018 Best in Building Awards.

The sixth annual Best in Building Awards honored excellence and innovation in residential building, remodeling, design and marketing.

“We are honored and thrilled to have won two awards from such a prestigious and well-respected organization in our field,” said Geffrey Redick, landscape architect and owner of Redbud Development.

“Blurring the lines between outdoors and indoors is where we shine, and we love creating beautiful spaces that feature incredible architectural details. Working closely with our clients to produce a stunning outcome is not only a key part of our process, it is also incredibly rewarding.”

“I’ve worked very closely with Geffrey, and you only have to tell him your vision once. He comes up with these amazing ideas. It’s almost like he can tell what I’m thinking,” said Joey Albarelli, a long-time client of Redbud.

The CRBRA Best in Building Awards is the Capital Region’s premier award program recognizing creativity, ingenuity and advancement in residential building. Through the competition, CRBRA builder, remodeler and industry-related associate members enter their best projects from kitchens and baths to floor plan and home features.

Honors were presented in seven categories: marketing; associate; builder, new construction; remodeler; green building; and outdoor living. Entries were judged by professionals from across the country who specialize in home building, remodeling and design.

From the submissions, 52 awards were announced from 42 sub-categories.

CRBRA is comprised of more than 300 builders, developers, remodelers, architects, engineers, trade contractors, material suppliers and professionals from associated industries throughout the region. CRBRA represents seven counties including in Albany, Columbia, Greene, Montgomery, Rensselaer, Saratoga and Schenectady Counties.

For over 20 years, Redbud Development has created captivating spaces by re-imagining the connection between your home and your yard. We design effortless transitions—from soaking up the sun to sitting for a meal—enhancing your property and the way you experience it.

From its location in Wilton, Redbud serves the Albany, Saratoga Springs, Great Sacandaga and Lake George regions. Learn more at redbuddevelopment.com.

Start the Conversation

Recent Posts
Follow Us

Continue reading

Redbud Lends an Expert Voice to Herlife Magazine

We were thrilled to sit down with Herlife Magazine and give them the low-down on planning for your dream outdoor space. You can see Geff’s answers below, or view the story over at HerLife by clicking here.

  • Q: What should I do if I am considering a project?

    A: The impetus for a project is usually to correct a problem, modernize or simply to create that dream space you have wanted for years. We suggest that our clients assess their lifestyle and think hard about how they will use the space. Will it be for recreation, entertaining, cooking, quiet meditation or a place for kids and teens? How many people do you normally have at a gathering? Do you have young children, grandchildren or pets? Answers to these questions will dictate features, size, location, material choices and many other aspects.

    It’s also important to be honest with yourself and with your design professional about the budget and timeline. If you begin planning a season in advance, these factors can be properly accounted for and planned out. Figuring out all the details up front will save you time and money when it comes to construction.

  • Q: What is the average timeline to design and build a project?

    A: It really depends upon the scope of work and the complexity of the design and build. If you are building a new custom home, you should start the planning and design process one year in advance of construction. This allows time to collaborate with your architect and landscape architect, and enables them to give you a complete picture of the design and a cost estimate.

    If you’re planning an addition or a remodeling project to your existing home, then you should anticipate a six-month design process. If you’re making site improvements, such as a patio or deck, pool, outdoor kitchen, new driveway, retaining walls, athletic courts or landscaping, plan for up to three months to complete the design. If the project requires a permit or a variance from the local planning board, that will require additional time.

    Once the design process is complete, the construction process can begin. The timeline for the build is dependent on another host of variables: scope of work, site conditions, weather, project management skills, custom materials lead times, labor availability and more. What this all means is that your project will take longer than you think. If you’re thinking of undertaking a project next spring or summer you should begin contacting people now.

  • Q: What is the difference between a landscaper and a landscape architect?

    A: There are many functional differences, but primarily it boils down to education and license. A landscape architect is required to have a four-year landscape architecture degree or a master’s degree along with several years working under an already-licensed landscape architect before they can sit for the series of exams required. Once they successfully attain licensure, they must maintain that license by attending continuing education programs. This level of education and experience ensures that a state-registered landscape architect is better prepared to handle difficult site situations, as well as exterior design, stormwater management, site grading and drainage, construction material choices and plant material choices.

    A lawn care professional who comes to mow the lawn, apply herbicides or do snow removal in the winter months will most likely not be a landscape architect.

  • Q: How do I select the right company to design and build my project?

    A: Most people start with a referral from friends, neighbors or builders. Look for a smaller firm that specializes in residential design, as many bigger firms focus on commercial or municipal clients and won’t have the creative flair that a personal residence deserves.

    You should call and meet with several designers or landscape architects. Ask questions to see if you are comfortable and compatible. This will help to ensure a productive and enjoyable relationship. Any construction project is a stressful undertaking, so it helps if you like the person! Make sure the designer you choose is actually listening to you and understands your lifestyle and your vision for the project. During your interviews you should also assess the experience and skill set of your designer/builder. The landscaper that mows your lawn may not be the right person to design and build your patio or outdoor kitchen.

Recent Posts
Follow Us

Continue reading

Leveling Up: Finding the Right Fit for a Beautiful Backyard Oasis

This award-winning project is one of our favorites! We had previously installed a pool and patio for this client. When our clients expressed their desire to create an outdoor living space as an extension of those features, we were happy to create this beautiful backyard oasis!

We faced some challenges that were important to address. The rear yard is extremely hot and sunny in the summer months due to the sun reflecting off the pool and house. The client desired a shaded and protected space, as well as privacy from their neighbors.

We imagined, and brought to life, a covered deck with a spacious seating area. It’s fitted with a gas fireplace, a mounted TV, lighting and a ceiling fan, functioning shutter walls, copper gutters, and a pergola.

From a design perspective, the covered structure coordinates with the style of the house. The natural stone base and white tapered columns mirror the front porch, while the post and beam details are reminiscent of the interior living room. The stone base and reclaimed wood on the fireplace also mimic a similar fireplace inside the house.

The structure has a standing seam metal roof, exposed rafters beneath a tongue and groove cedar ceiling, all set atop mahogany decking. In addition, there are two wall panels of custom-made functioning cedar shutters. The client can tilt the slats open to take advantage of the breeze or close them to block the wind and provide some additional privacy.

There are 4-inch bar lights hidden on top of the beams to provide accent up-lighting on the cedar ceiling, as well as a lighted ceiling fan for general purpose lighting. Copper gutters and rain chains that complement the home’s style and color scheme assist in keeping the space dry.

Off to the side of this fabulous space is a wood pergola set upon a natural stone wall. This adjacent structure provides an open and airy space for the dining area.

The location of this structure was dictated by the tight property lines, but it works to create an intimate space that our clients will enjoy many years to come. This outdoor living space will provide refuge from the summer heat and a source of warmth on chilly spring or autumn evenings.

We are so thrilled with the results of this incredible project! For more pictures of our work, click here. Or contact us today to discuss your project.

Start the Conversation

Recent Posts
Follow Us

Continue reading

Redbud Development Receives Two “Best In Building” Awards!

Redbud Development was named a winner of the Most Innovative in the Remodeler category and the Best Outdoor Living Space in the Kitchens, Hardscape and Pool Area category at the Capital Region Builders & Remodelers Association’s (CRBRA) 2018 Best in Building Awards on Thursday evening.

The 6th annual Best in Building Awards honored excellence and innovation in residential building, remodeling, design and marketing.

“I’ve worked very closely with Geffrey, and you only have to tell him your vision once. He comes up with these amazing ideas—it’s almost like he can tell what I’m thinking.”

Joey Albarelli, a long-time client of Redbud

The CRBRA Best in Building Awards is the Capital Region’s premier award program recognizing creativity, ingenuity and advancement in residential building. Through the Best in Building Awards competition, CRBRA builder, remodeler and industry-related associate members enter their best projects from kitchens and baths to floor plan and home features. Honors were presented in seven categories: marketing; associate; builder – new construction; remodeler; green building; and outdoor living. Entries are judged by expert professionals from across the country who specialize in home building, remodeling and design. From the submissions, 52 awards were announced from 42 sub-categories.

“We are honored and thrilled to have won two awards from such a prestigious and well-respected organization in our field,” said Geffrey Redick, landscape architect and owner of Redbud Development.

“Blurring the lines between outdoors and indoors is where we shine, and we love creating beautiful spaces that feature incredible architectural details. Working closely with our clients to produce a stunning outcome is not only a key part of our process, it is also incredibly rewarding.”

Geffrey Redick, Owner, Redbud

To learn more about the Best in Building Awards and to see photos of the winning submissions, visit Best In Building Awards 2018.


ABOUT CRBRA

The Capital Region Builders & Remodelers Association (CRBRA) is comprised of more than 300 builders, developers, remodelers, architects, engineers, trade contractors, material suppliers and professionals from associated industries throughout the region. CRBRA proudly represents seven counties including in Albany, Columbia, Greene, Montgomery, Rensselaer, Saratoga and Schenectady Counties.

CRBRA is the local professional trade association affiliated with the New York State Builders Association and the National Association of Home Builders.  Together, we represent more than 140,000 business members that construct approximately 80% of all new homes built in the United States.

ABOUT REDBUD DEVELOPMENT

For over 20 years, Redbud Development has created captivating spaces by re-imagining the connection between your home and your yard. We design effortless transitions—from soaking up the sun to sitting for a meal—enhancing your property and the way you experience it.

We believe in using the best process and the best partnerships to deliver exceptional results. With over two decades of happy clients, taking care of all the red tape and nitty-gritty details is a service we’re glad to provide. From our location in Wilton, New York, proudly serve the Albany, Saratoga Springs,  Great Sacandaga and Lake George regions. Learn more at redbuddevelopment.com.

Start the Conversation

Recent Posts
Follow Us

Continue reading

Interior Home Improvement Projects

Did you know that Redbud Development can also help you with interior home improvement projects? That is right. Over winter when the weather is too cold to work outdoors, we shift our focus to the inside.

Over winter when the weather is too cold to work outdoors, we shift our focus to the inside. In the last several years, we completed a bathroom and kitchen renovation for a client who originally hired us to build them a garage and deck and associated plantings.  The client was so confident in our project management skills that they requested us for their interior project as well.  Check out the completion photos in the  “Featured Projects” section of our Portfolio.

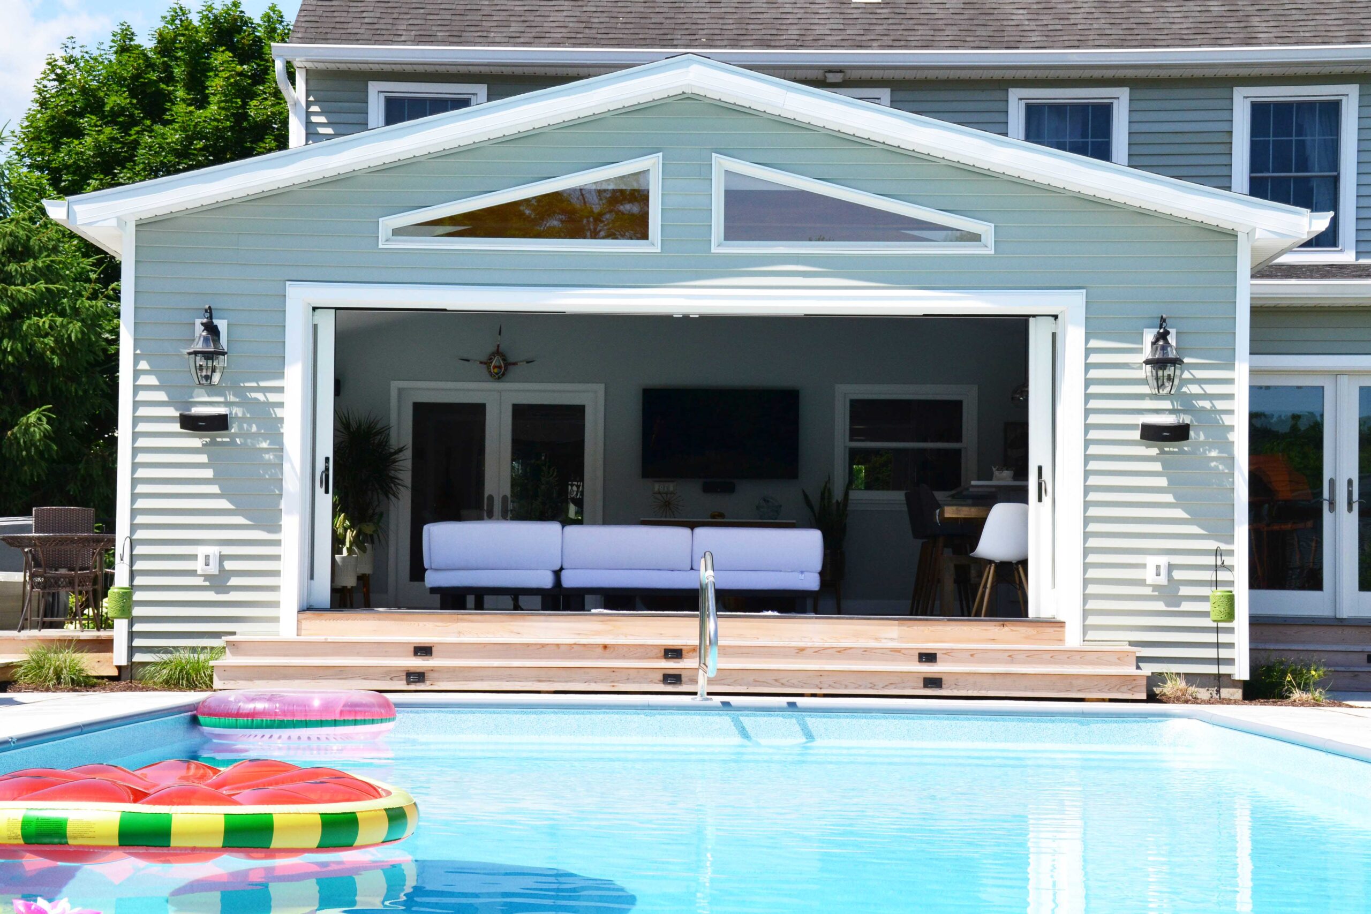
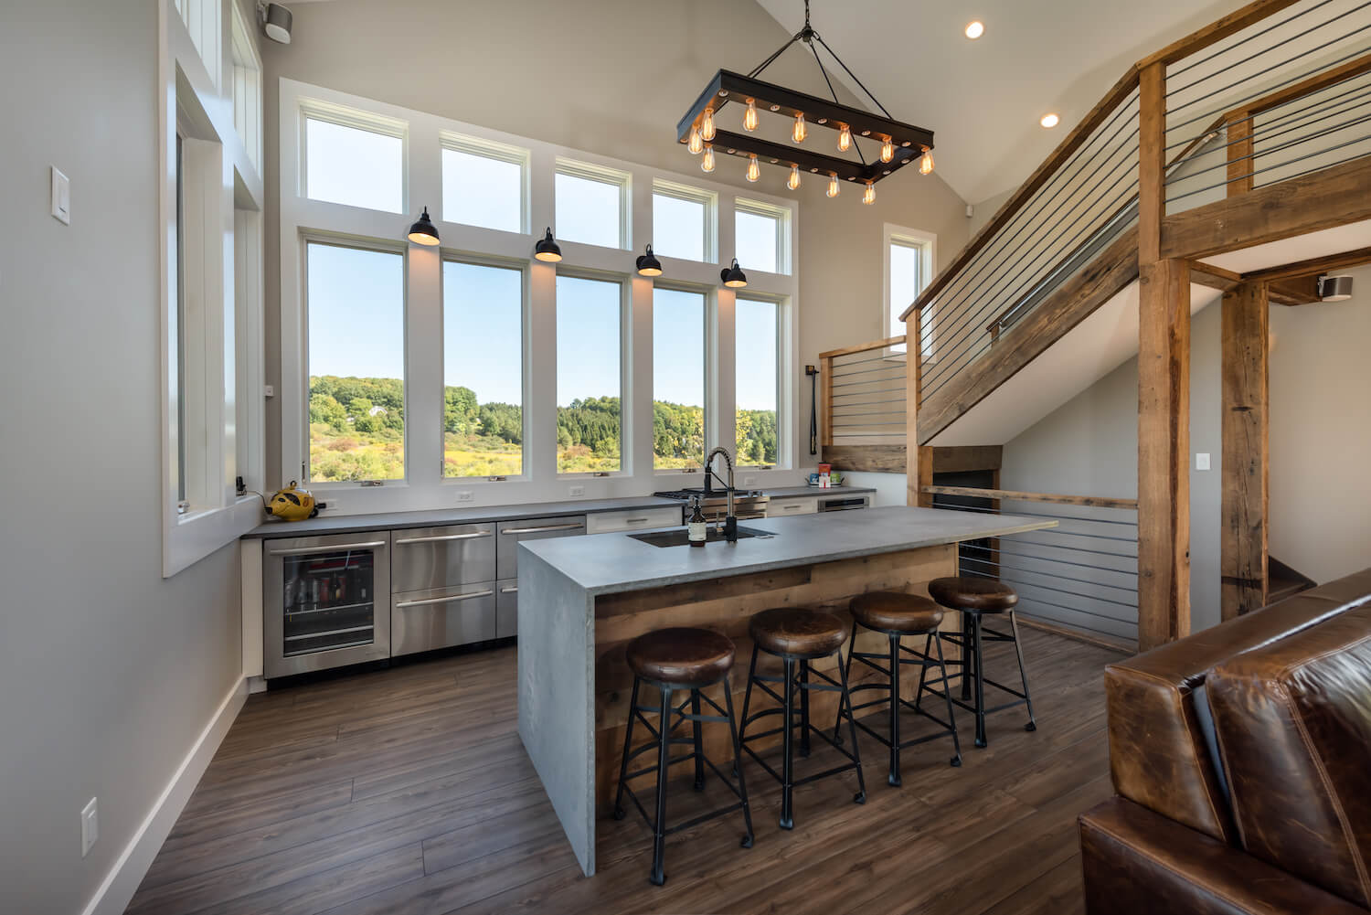
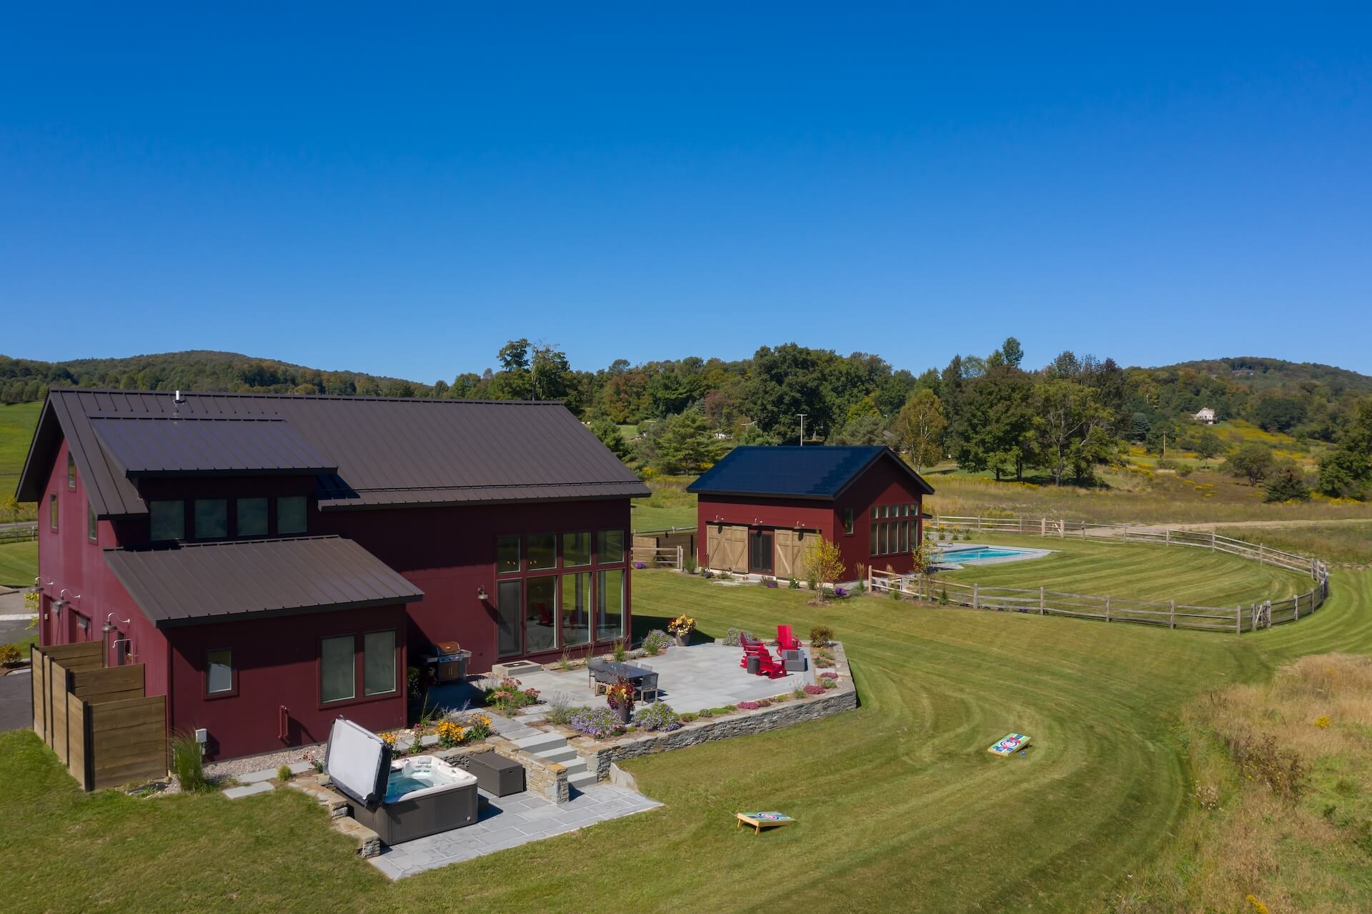
Redbud has also recently built an addition to a house that functions as a great room and a pool cabana! The new space includes a bathroom, a bar area, vaulted ceilings and a large sitting area.  The addition has enormous sliding doors with a 26 foot opening.  When these doors are open you feel like you are outside.  What is even better is that these doors open right up to their gorgeous pool and patio.  Talk about outdoor living!  This great space can be their “lanai” in summer and then simply close the door when the weather gets cold and they have a bright and open great room for the winter months.

Consider Redbud for your next home improvement project.  We can help you plan a great interior space as well as an awesome outdoor living space.  There are so many opportunities for a homeowner to maximize their existing footprint to blend better with the outdoors.  Garages and sheds can also be re-purposed or renovated to serve multiple purposes.  A little creativity and good design can help you to create space you enjoy spending time in with family and friends.  Contact us today to see what your interior home improvement possibilities are!

Would you like to know more about interior home imporvement or discuss your project in more detail?

Start the Conversation

Recent Posts
Follow Us

Continue reading

Create the Perfect Outdoor Living Environment

  • As Published in Eastern Plateau

Redbud Development Inc. is a landscape design and construction company specializing in the custom design and quality installation of residential improvement projects.

With a creative and collaborative approach, their designers help clients imagine and build outdoor living environments that connect seamlessly with the interior and reflect their personality and lifestyle.

Pools, outdoor kitchens, stone patios and wooden structures are just a sampling of features they can utilize to help you create a functional retreat to better enjoy your favorite pastime whether that is entertaining friends, exercising, getting closer to nature, etc. They can also help you with interior renovations to your kitchen, bath, mudroom, walkout basement, etc… Sometimes an adjustment to an interior space is needed to greatly improve the use and aesthetics of the outdoor space.

What do you like most about your property? What do you dislike? How do you want to spend time in the landscape? What is the goal? To relax? To play with kids? To entertain? How often do you entertain and for how many people usually? A good designer will look beyond the immediate areas of interest (pool, patio, outdoor kitchen, etc.) and they will consider the inside of the house and how it relates to the exterior. The layout of your house, the traffic flows, the door and window locations, even the location of the restroom – these can all impact the design of your yard or outdoor living space. Understanding both your lifestyle and your sense of style will result in a more pleasing and functional property.

Good design takes time! Start NOW for a spring or summer construction project. The design process and potential permitting process can take several months depending on the scope of your project. Invest in a plan that will identify and solve difficult site issues and save you money on construction. As licensed professionals, they are up to date on industry trends and products and can work with your architect, engineer or other design professionals.

Redbud works with a trusted network of subcontractors which allows them to be very flexible and operate in a wider geographical area. Their high level of service is designed to take away the hassle and headache normally encountered when dealing with the permit and variance process, local code enforcement and multiple contractors. On the design side, they will maximize the functional and aesthetic value of your property. On the project management side, they manage the budgets and sub-contractor scheduling, help you with the material selection and make sure it all gets done right the first time to the highest quality standards.

Geff Redick and his wife, Karen Redick, founded the company together and named the company after Geff’s favorite tree, the Eastern Redbud. Geff earned a B.S. degree in Landscape Architecture from Cornell University in 1993. After graduation, he spent four years working in the Glens Falls area. He then joined an award-winning landscape design/build firm on Long Island, where he broadened the scope of his knowledge significantly and attained the professional title of NYS Registered Landscape Architect in 2004. Geffrey has worked in nearly every level of the industry over the past 25 years. He has also served as board member of the Capital Region Builders & Remodelers Association. Karen has a B.A. degree in International Language/Business and an MBA in Finance. She has a business background that ranges from small Import/Export companies to working in Human Resources, Accounting and Finance for several large banking institutions in New York City.

Gary Diehl joined the Redbud team as a draftsperson in September 2012. Gary is now the head of the production department and is also the lead project manager. Gary has an AAS degree in Mechanical Technology and a Drafting Certificate from SUNY Adirondack.

Jessica Robbins joined the Redbud team in the spring of 2016 as a landscape designer. She is a graduate of Clemson University with a BA in Landscape Architecture. She is extremely creative in her approach to design and she produces the most beautiful computerized 3D drawings that really help clients to envision the completed project.

WHAT THEIR CUSTOMERS HAVE TO SAY

‘Professional service, quality contractors and innovative design are enough to consider when choosing Redbud, but for us it was the personal commitment to ensure the job was done right, on time and on budget. We have used them for large and small projects and have not been disappointed.’

Lance and Amanda


‘When we decided to build our new home on the lake, we knew the landscaping would make all the difference. Redbud was there to guide us through the project. Of particular note is the granite tier walls on the lakeside of our home — it came out just perfect. Thank you for guiding us through the process including designing and overseeing the landscape construction. And, most importantly, for staying on budget, on time and providing first in class service. Your work far exceeded our expectations.’

Greg and Margie

Start the Conversation

Recent Posts
Follow Us

Continue reading

Some Extra Water Now Will Help You Later

Fall is the perfect time to re-seed your lawn or plant new trees and shrubs. Not too hot, not too cold.

With the dry summer we just had and the very cold temperatures forecasted for winter, now is also the time you should be giving your trees some extra water to help them survive the harsh winter weather. Just as you wrap delicate bushes, giving your trees, especially the younger ones whose roots are not well established, extra doses of water will help them to prepare for the worst. Put the hose on a slow trickle and give each tree 30 minutes or so every few days. They will thank you in the spring.

Would you like to know more about re-seeding or discuss your project in more detail?

Start the Conversation

Recent Posts
Follow Us

Continue reading