The Initial Landscape Design Meeting

You’ve been thinking about it for a while, and now you’re ready to begin your landscape design project. We begin every project with an initial design meeting which is free of charge.

This is the very first stage of your new construction project. Once we select a time and date to meet, we determine the best way to get together. Given the circumstances of today’s world we offer the option of conducting this initial meeting remotely via Zoom, FaceTime or Skype. This meeting is most beneficial to both the client and the designer(s) if it is conducted in person at the project site.

We truly enjoy this part of the process. We get to learn about YOU. Getting your project started on the right foot is of the utmost importance to us. We love meeting our new clients and we love taking on all sorts of projects, big or small. This first meeting is how we get to know you, your project, your goals for the project, and your space. And you also get to know us— who we are, what we do, and why we would be the best fit for your needs. We listen to your ideas and understand what your goals are; whether it is an entertainment space for larger gatherings or something more intimate for just you and your family. We convey our thoughts and ideas to you, some of which you may have not considered before, and all of our creative engines begin to fire on all cylinders.

Full disclosure and complete honesty are the norm from our designers here at Redbud. While walking the site and chatting about your upcoming project you will hear our honest opinion about certain design aspects and whether or not we will be able to reach your goals. If we think there is a potential hurdle, or two, or six, we will let you know. If we can’t make something happen we will also let you know that too. We will propose potential alternative solutions to achieve a similar outcome. We will not promise you something that we don’t think is feasible. That only creates headaches for everyone.

In today’s world, the client-contractor relationship is regarded with some skepticism. We love eliminating this skepticism from the equation right from the get-go. At Redbud, we do everything in our power to ensure that you are exhilarated with the finished product. We love to make our clients happy and create unique, beautiful, practical, and functional landscapes in the process. This initial meeting is where the happiness and excitement begins on both sides. We look forward to producing the design and then managing the installation of your project.

Stay tuned for our next post explaining the design rounds…

Start the Conversation

Recent Posts
Follow Us

Continue reading

Outdoor Projects Make the Perfect Location…Perfect!

In the past few years, we’ve noticed our clients telling us a very similar story. The fact is that they absolutely love the location of their home.

It might be close to a town they adore, in the ideal school district, or in the same neighborhood as family and friends. But the key element their home is always missing is an outdoor space that really works for them.

The great news is that you don’t have to move to get an outdoor yard design that you truly love. We’ve worked to design spaces that are small and large over many years. The enjoyment our clients receive from those makeovers is robust and long lasting!

Creating an extension of living space to the outdoors is a common request we receive. With careful planning and creativity, we work to incorporate the key features our clients desire. This stunning shaded patio includes plenty of space for entertaining and relaxing in a relatively small footprint:

Sometimes our clients have a large property and want to tie together the indoor spaces with outdoor spaces. This might include a guest house, pool house, or another type of outbuilding. Blending these spaces is one of the things we enjoy most about yard design!

Harmonizing indoor and outdoor spaces to create an extension of the way you use your home and yard is a comprehensive process. We have over two decades of experience creating and building designs that turn houses into dream homes.

One of the most requested features is a custom-designed in-ground pool and the necessary accessories such as patios and fences. We love to take on these types of projects! A pool design is very personal to each client, but also depends on many factors and features of the property it’s being built on. We continue to create pools that make summer our clients’ favorite season of all.

Are you thinking about an outdoor yard design project for your property? We’d love to talk to you about how Redbud can create and build a design you’ll love! Contact us today for more information.

Start the Conversation

Recent Posts
Follow Us

Continue reading

2019 Projects: Major Renovation in Cooperstown

We had an amazing summer working on this incredible renovation with one of our clients! This yard in Cooperstown is very large and was a blank slate, filled with potential.

The clients had a very long wish list for their project, so several months of planning were involved to get the design ready for construction. This design project included a variety of initiatives, including site grading, patios, hot tub, fire pit, retaining walls, pool, cabana/guest house, fencing, driveway, and entry gates.

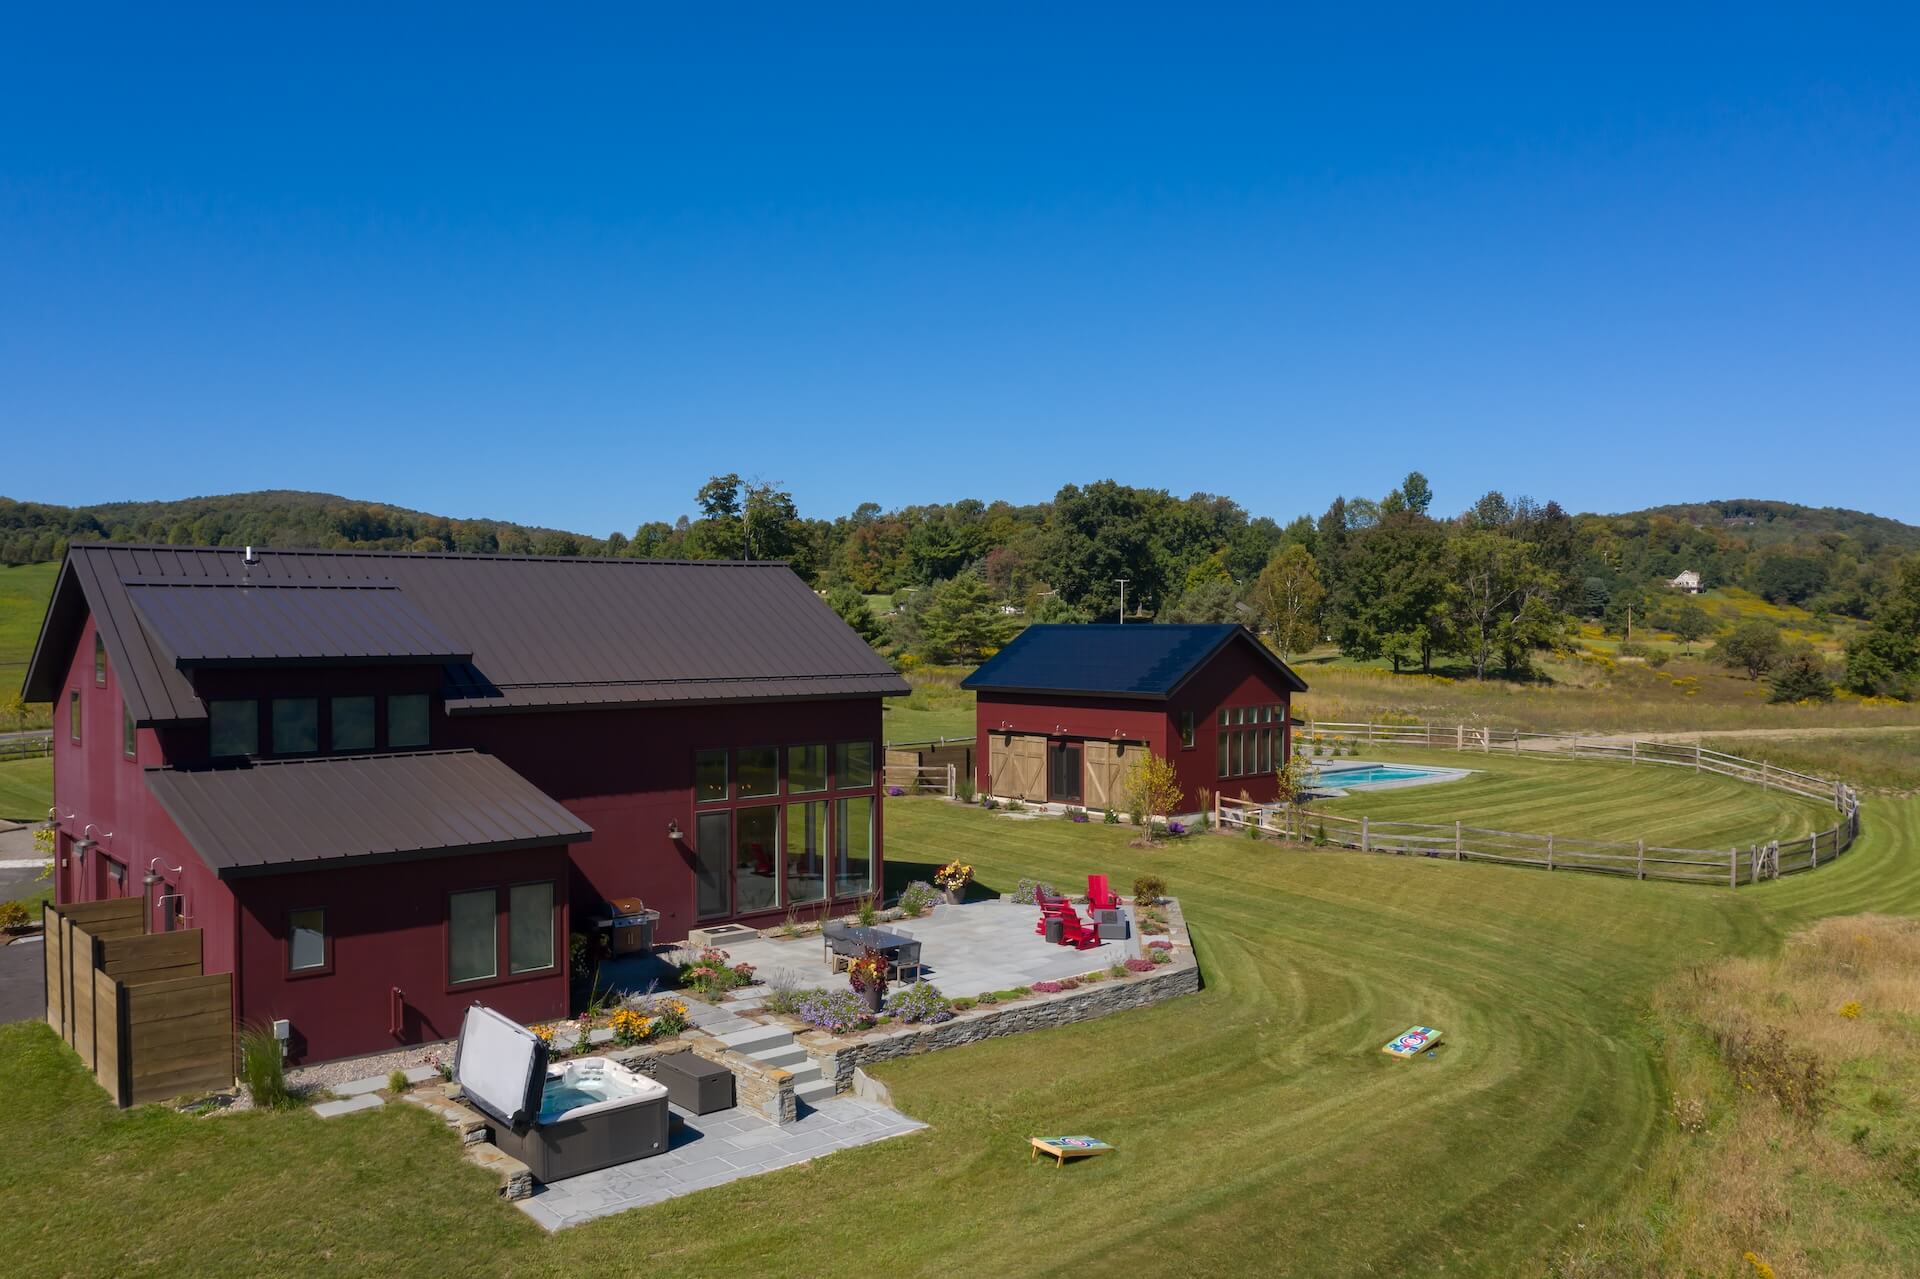
The existing house was a mix of modern and barn style and the setting was open rolling hill country. The client wished to create multiple outdoor living environments. This is a common theme we’ve seen lately: clients who love the location and interior of their existing home, but need an outdoor design project to truly make it their dream home.

Behind the main house we designed a raised bluestone patio with a dining area and a custom rectangular gas fire pit. This space also features a rustic dry stack stone retaining wall, planting beds and custom bluestone bar steps down to the lower hot tub patio.

Step Inside - Inspired Interiors

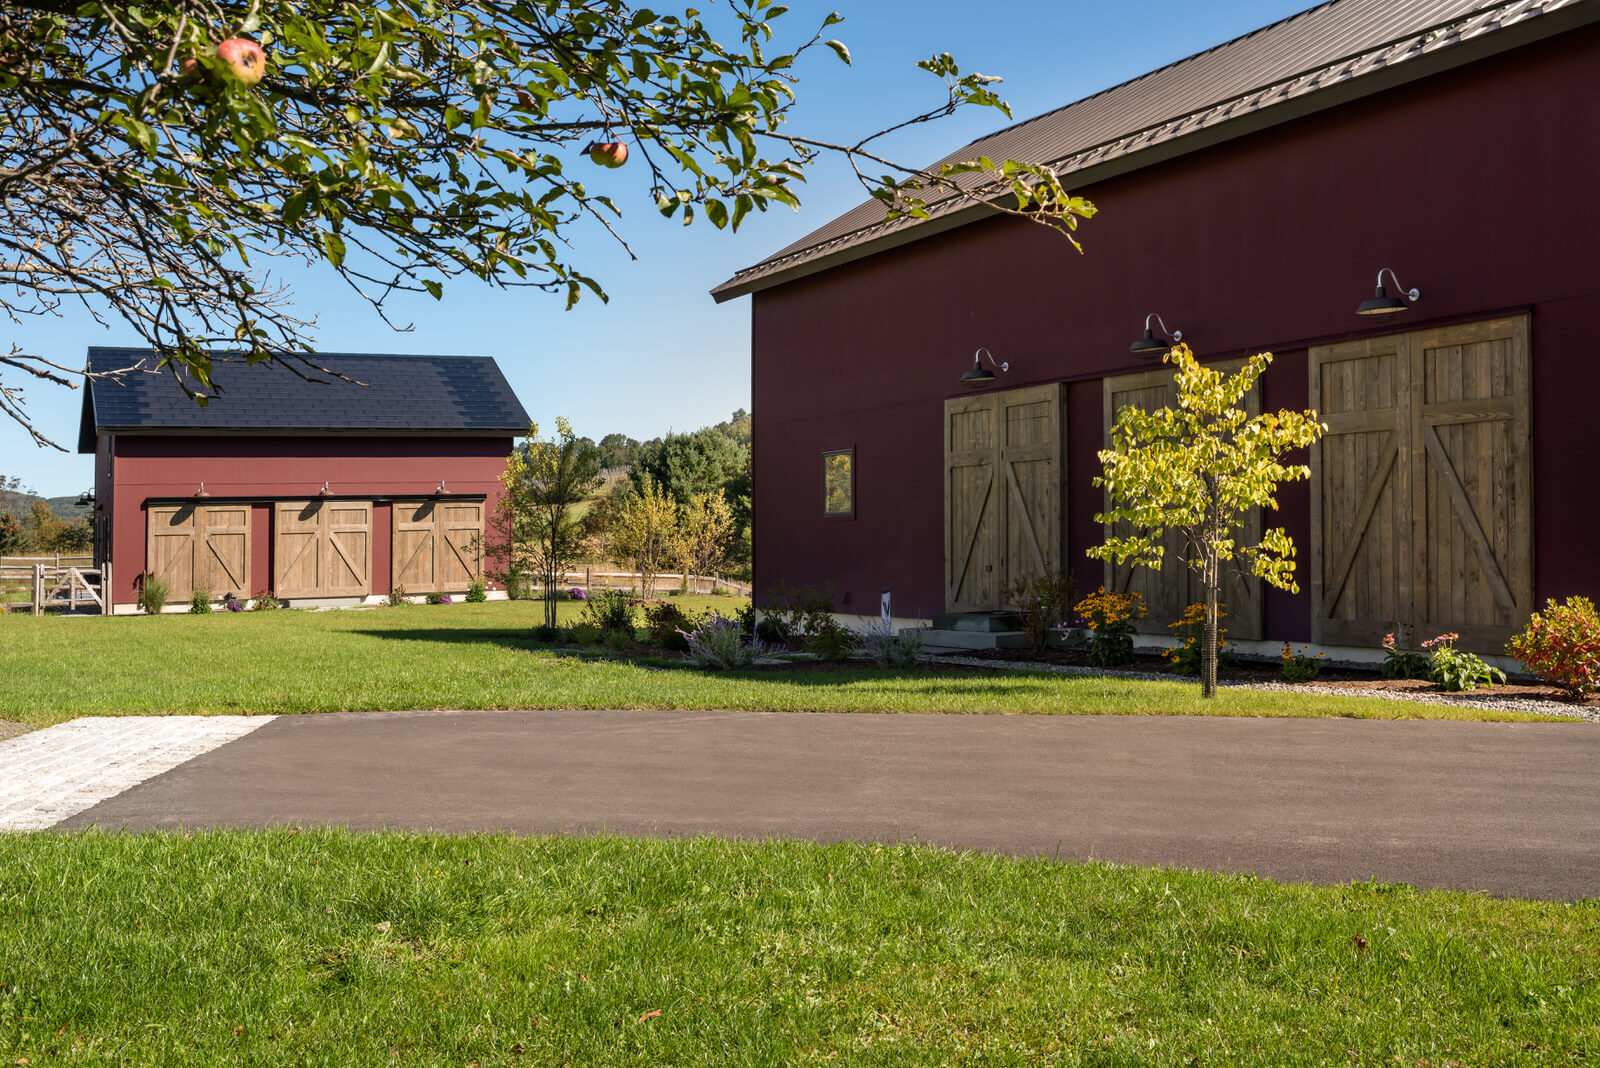
The client also desired a separate pool and cabana that doubles as a guest house space. They wanted it to blend into the country setting, keeping the look cohesive with the scenery as a whole. We designed the pool & guest house so that from the street and from the house it appears to be a barn.

Step Inside - Inspired Interiors

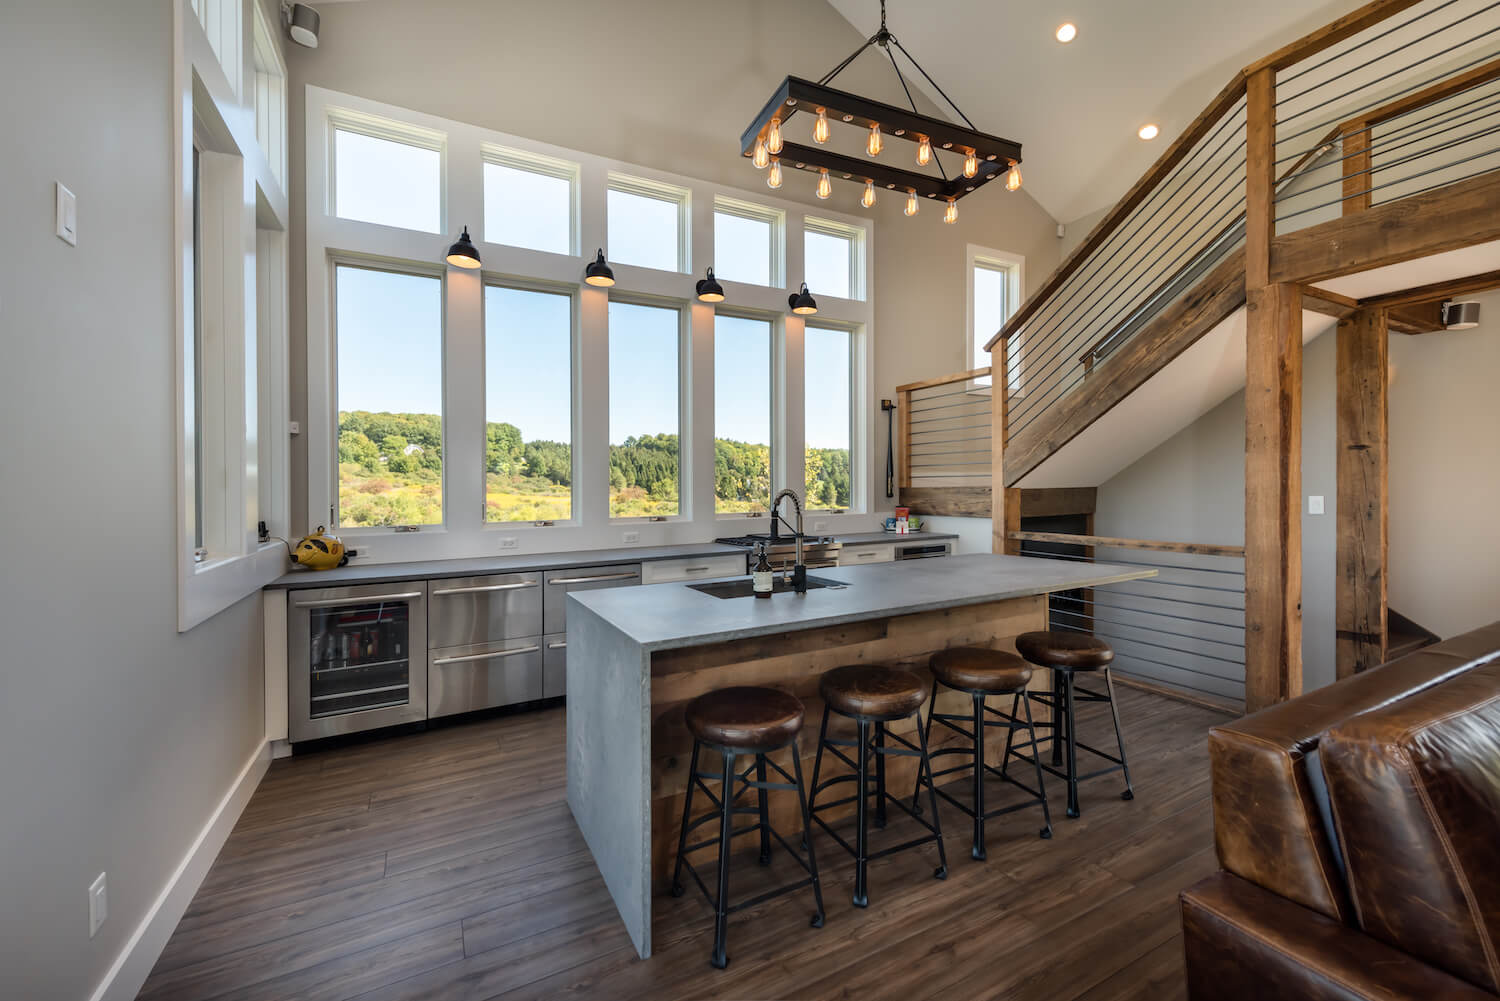
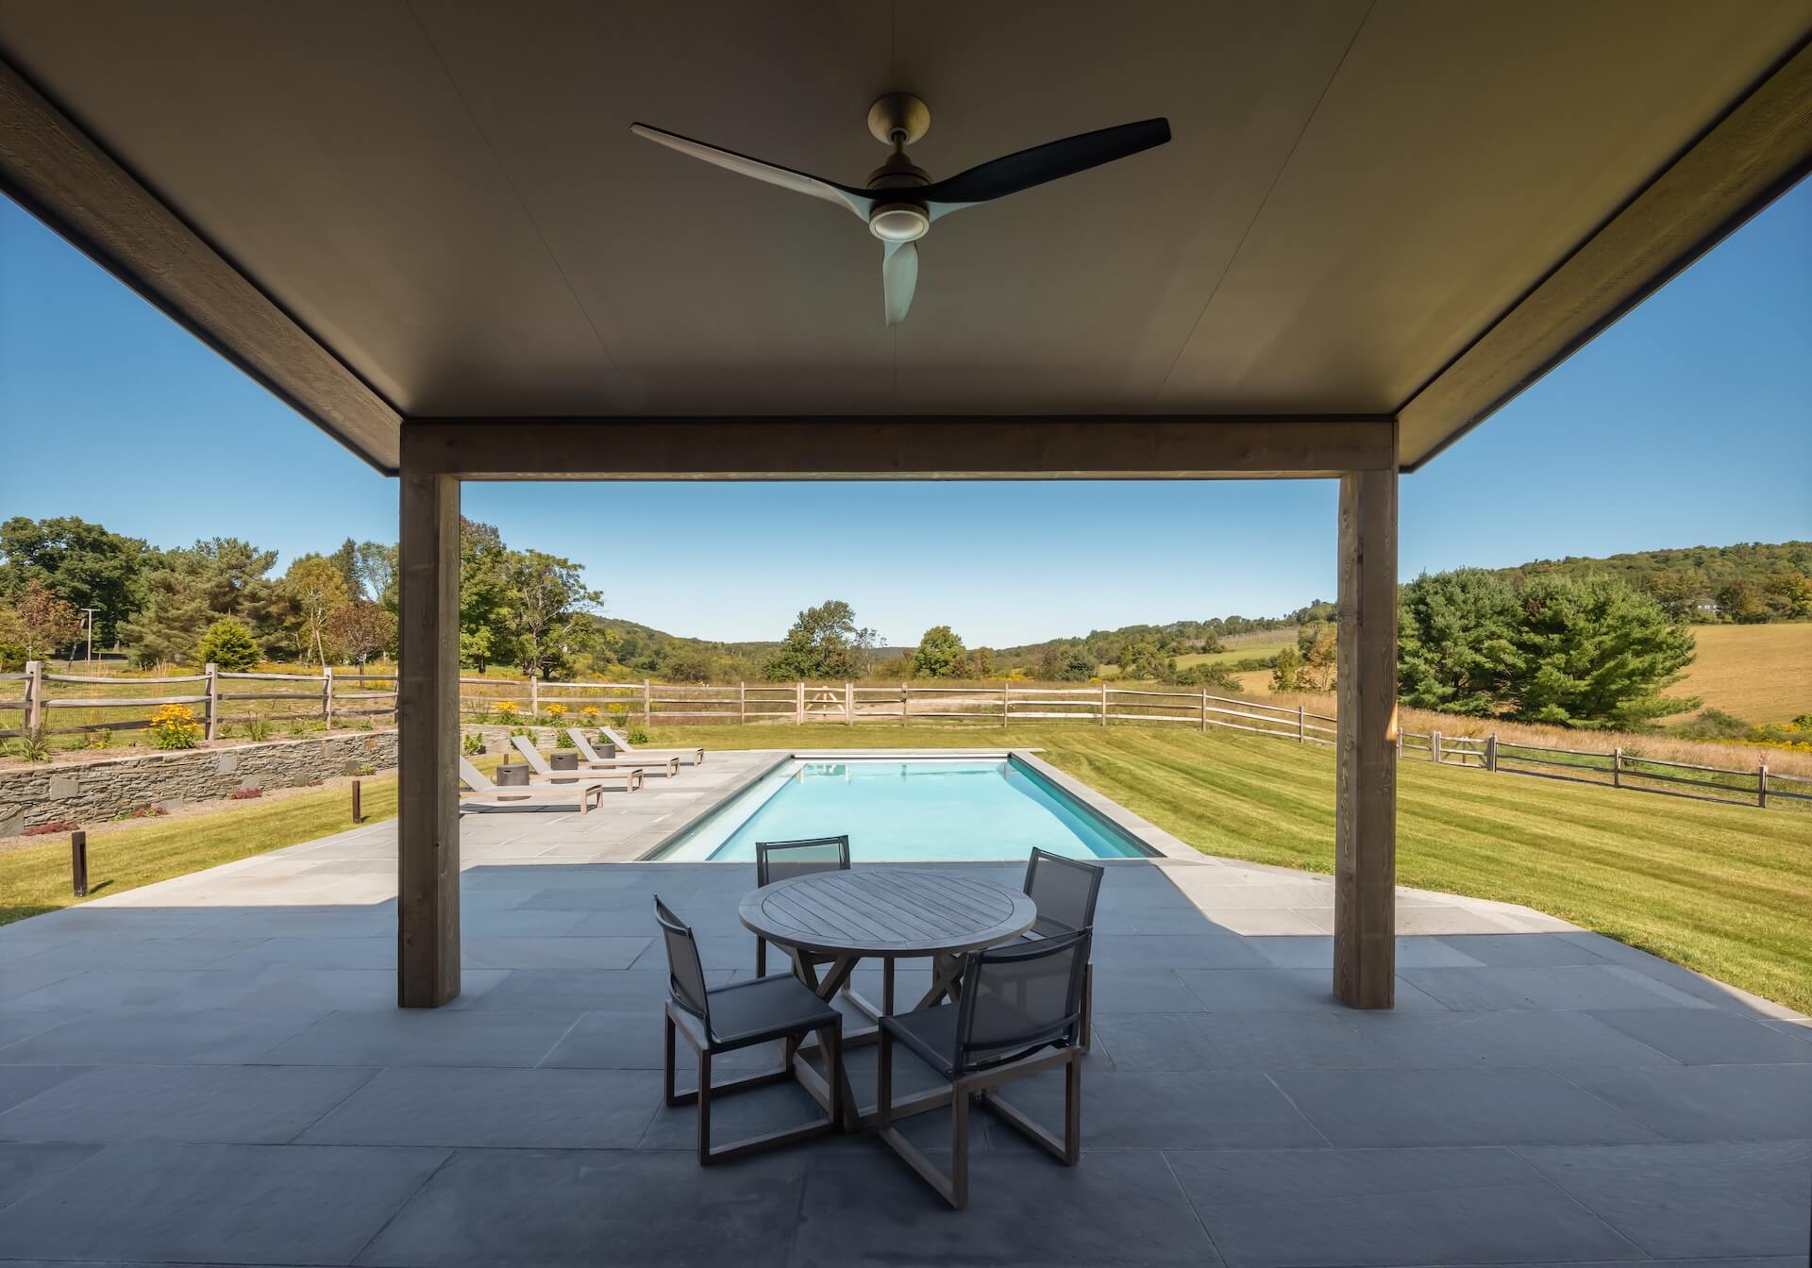
The site was graded so that the pool was set on the far side of this barn. As you turn the corner of the “barn” you are transported from a country scene to a modern resort-like experience. The pool is 16′ X 36′ gunite with an automatic cover, full-length submerged bench and full-length stairs at the shallow end. The cabana features a cathedral ceiling, plentiful natural light from tall windows, a living room, full kitchen, full bathroom, a loft sleeping area and a basement for utilities—all appointed in a rustic modern style.

Step Inside - Inspired Interiors

Creating beautiful spaces our clients love is our passion! Are you interested in learning more about how we can help with your yard design project? Contact us today for more information.

Start the Conversation

Recent Posts
Follow Us

Continue reading

2019 Projects: Outdoor Living Space Shines

This project gave us a wonderful opportunity to have fun with the design—particularly with the colors and special features.

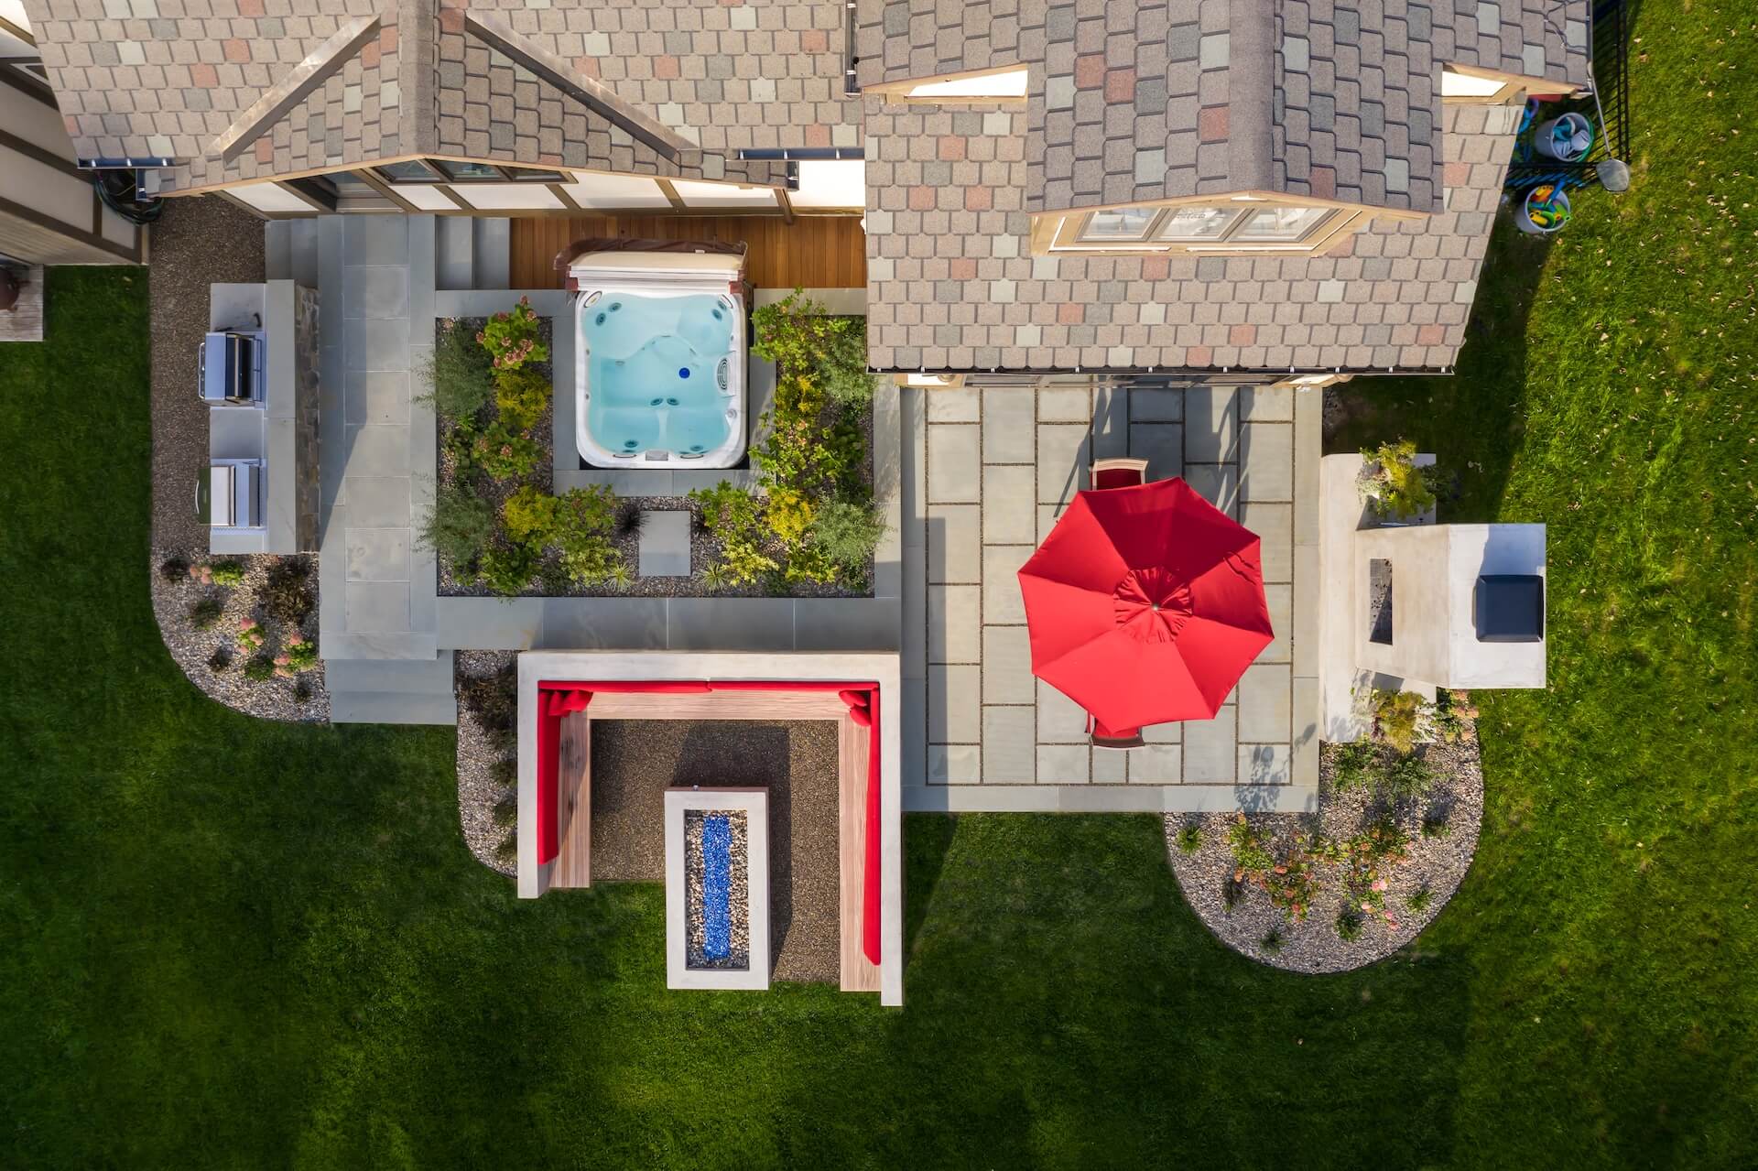
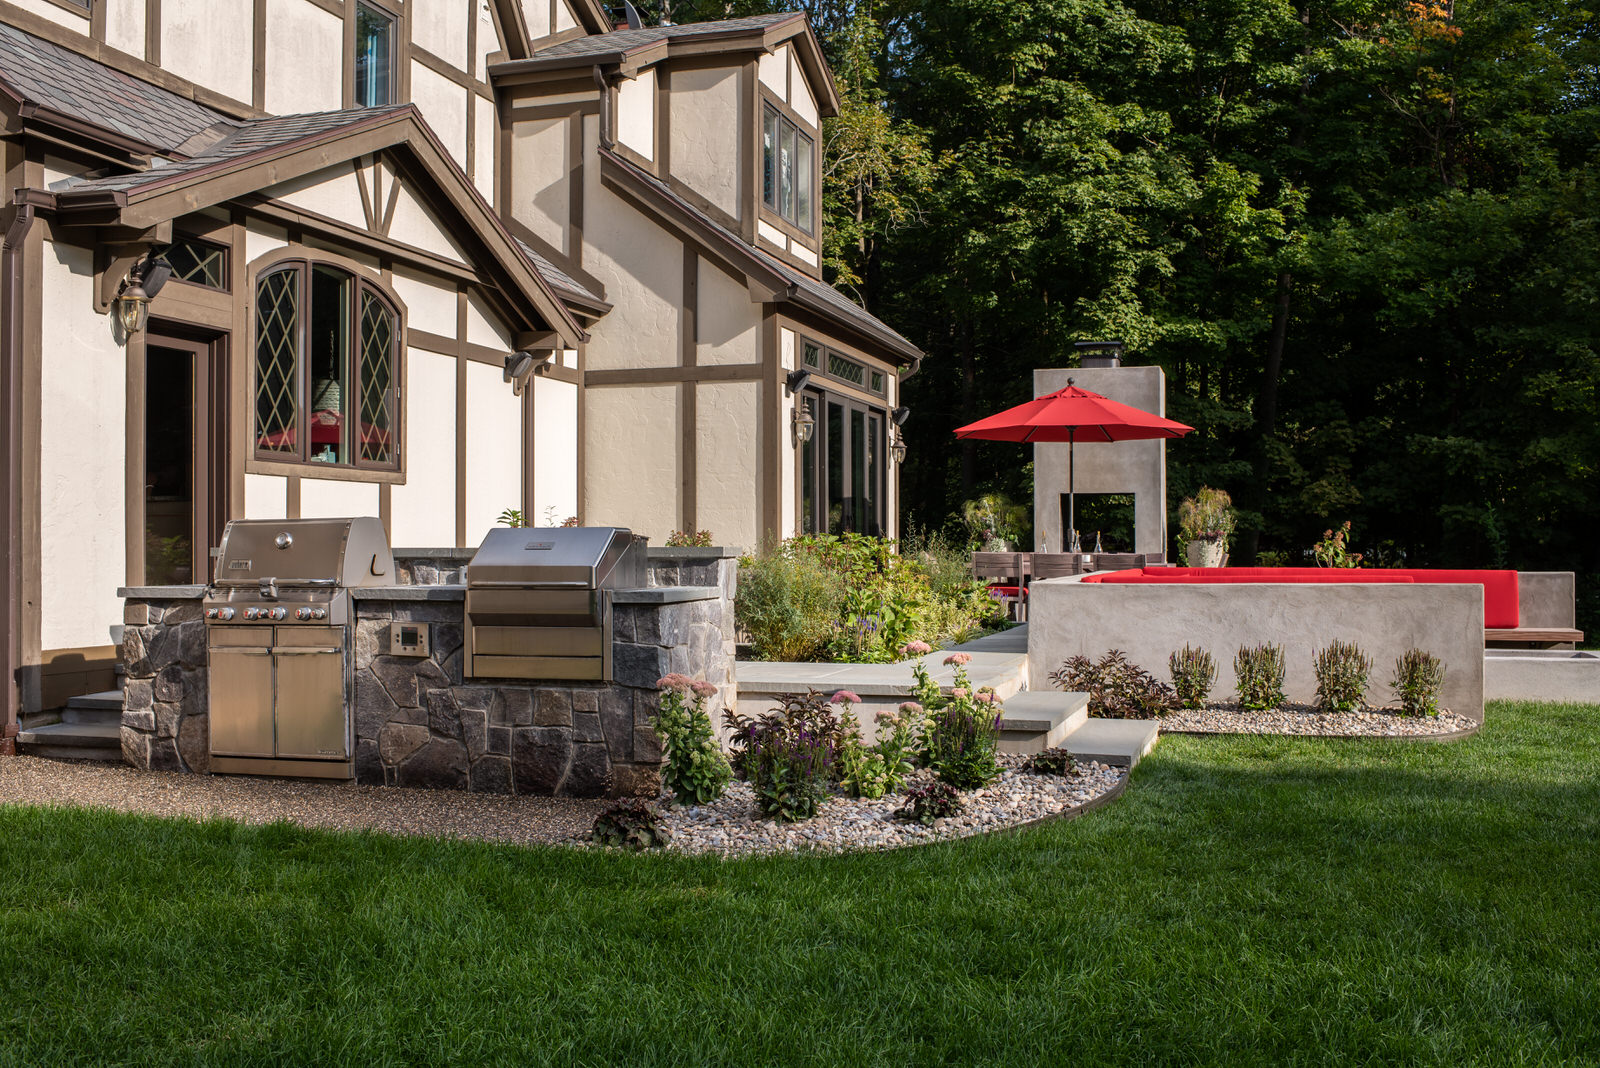
The client’s main wish for their outdoor living space was an outdoor kitchen, patio space for dining and general seating that would integrate with the existing hot tub. Now this outdoor living space shines!

Outdoor Kitchen

The outdoor kitchen features both a traditional gas barbeque as well as a wood pellet grill, which provides the client with great culinary flexibility. When you entertain, having multiple cooking surfaces makes a huge difference. Our clients were looking for the opportunity to prepare multiple dishes for their guests, so we were happy to accommodate this in their outdoor kitchen design!

Areas to Relax and for Entertaining

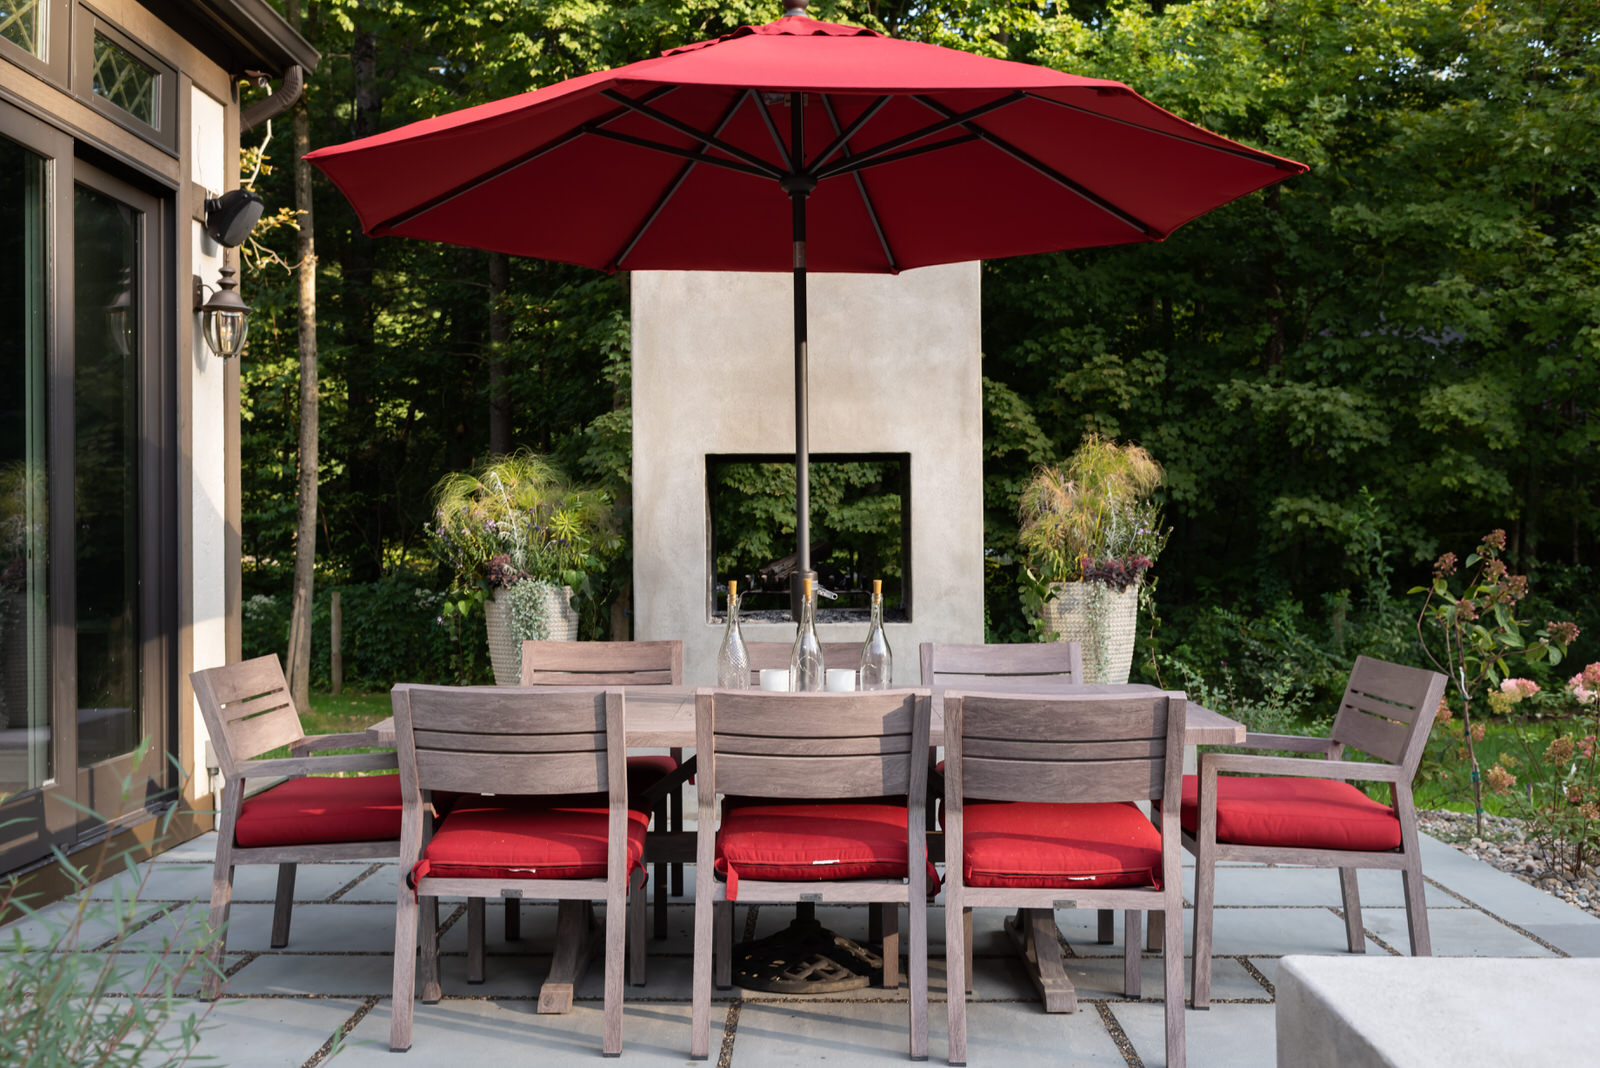
They also desired a fireplace element, as well as a separate fire pit space. The design concepts focused on clean lines and echoing the stucco and stone features of the house and interior. Large true blue bluestone installed over a concrete rat slab from the walkways and fireplace patio. The fireplace is 3′ x 5′ wide and 9′ tall. It’s built to last with CMU’s pinned to the concrete footing, rebar installed in the core and grouted solid. The interior flue is lined with firebrick, while the exterior is finished with stucco.

Storage and Landscaping

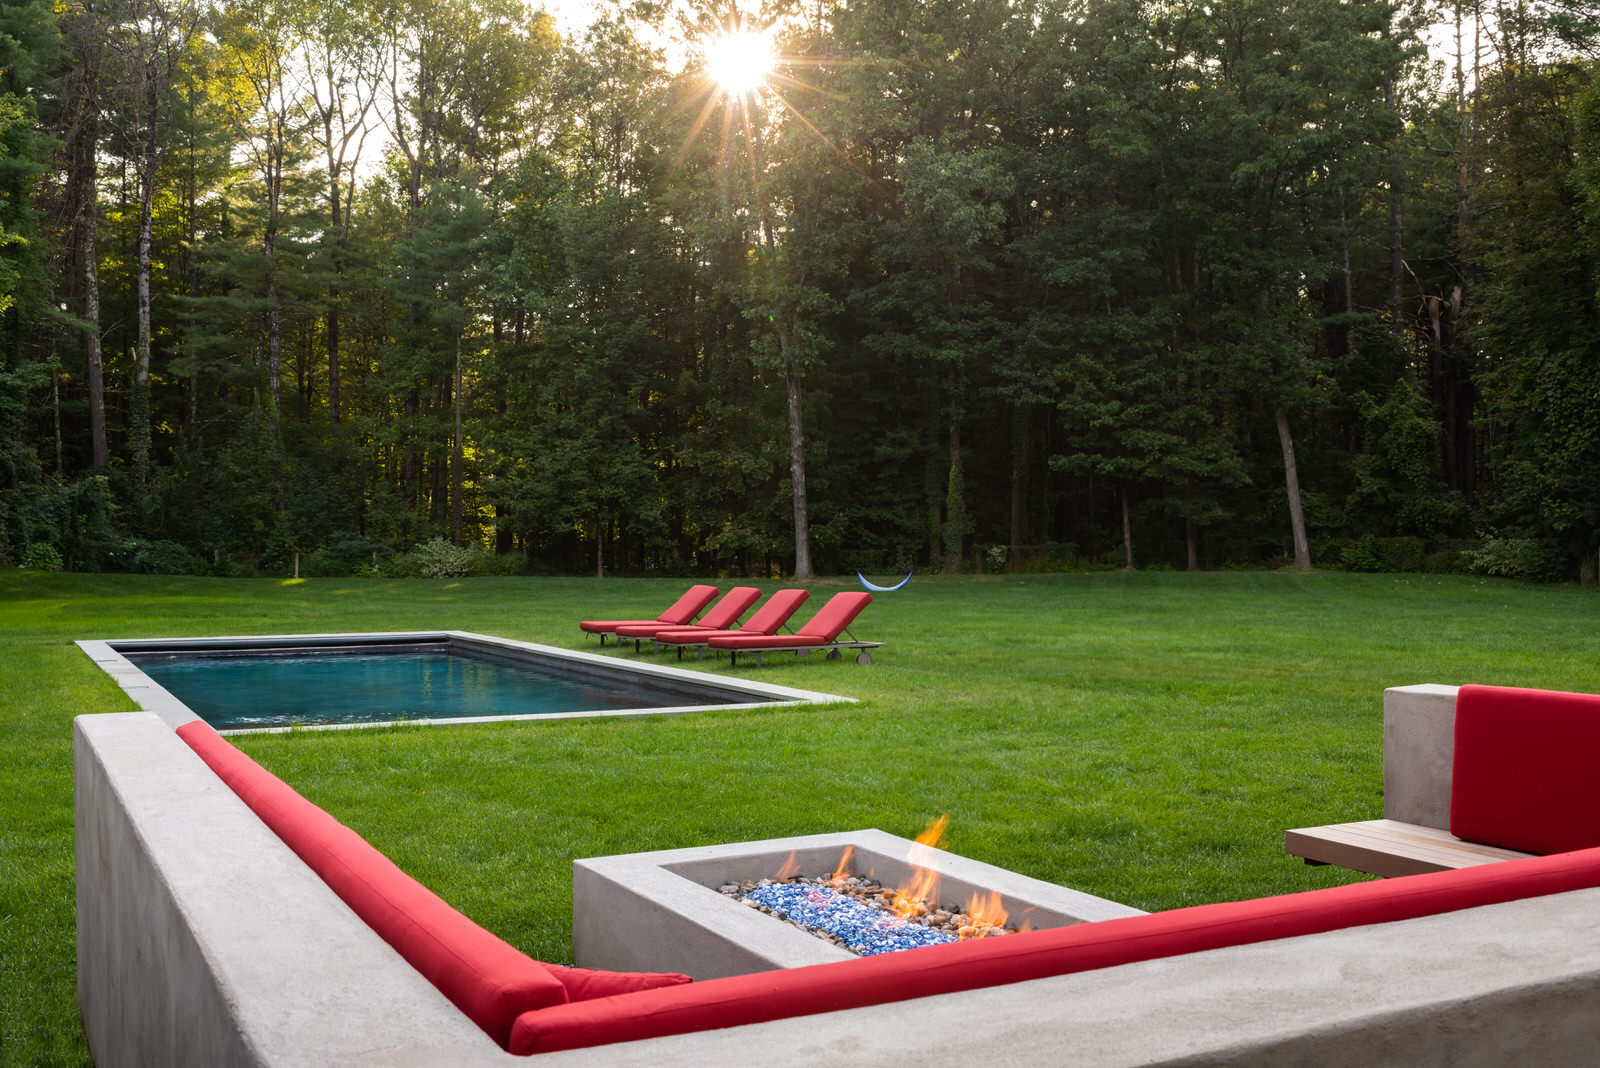
A convenient wood storage compartment is located on the far side out of view of the dining patio. While the ambiance of a natural wood fire is always nice, the convenience and beauty of a natural gas fire pit cannot be understated. This fabulous fire pit is big, bold and beautiful. The solid timber mahogany bench with custom bracket supports can comfortably seat 12 to 15 persons. The binded pea gravel base and stucco finish on the concrete surround are low-maintenance. They create a neutral backdrop that really highlight the bright red back cushions and the sapphire blue fire glass.

This outdoor living space is finished with planting beds featuring green palette perennials and low maintenance pea gravel mulch.

Do you have an eye for unique, stunning designs? We’d love to learn more about your next yard design project! Contact us today to start a conversation.

Start the Conversation

Recent Posts
Follow Us

Continue reading

2019 Projects: A Backyard Designed for Entertaining

One of the biggest requests we get for yard design projects is creating space for our clients to entertain their guests!

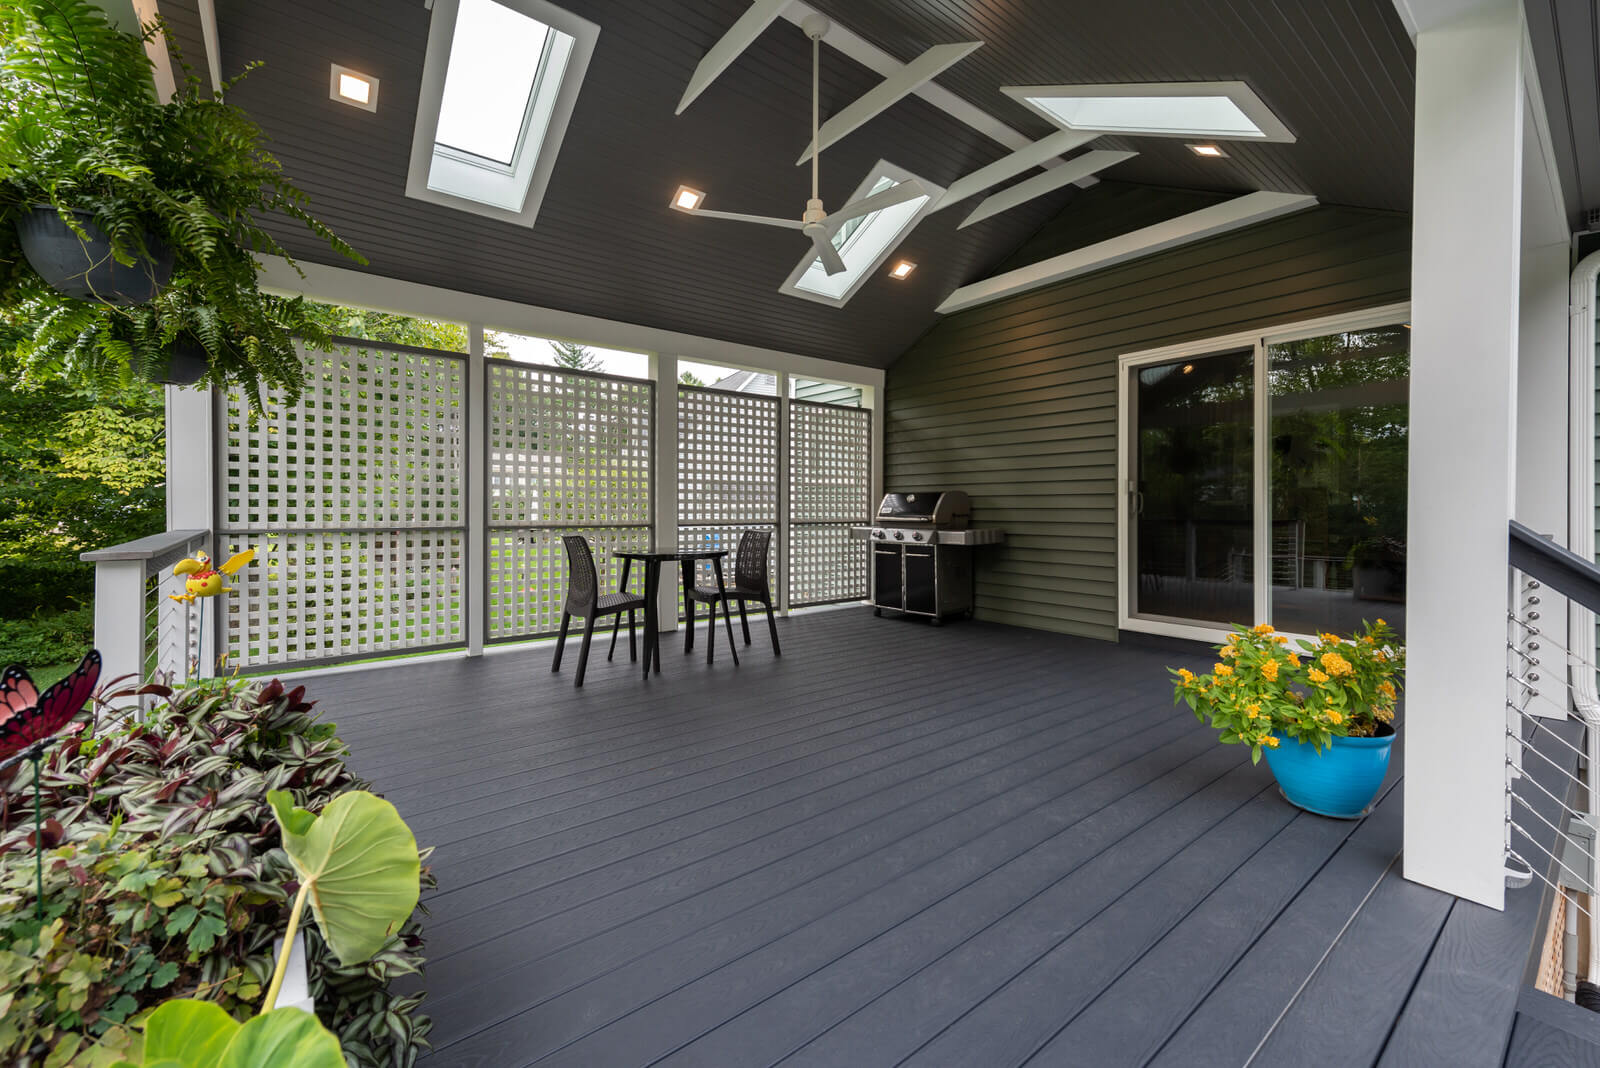
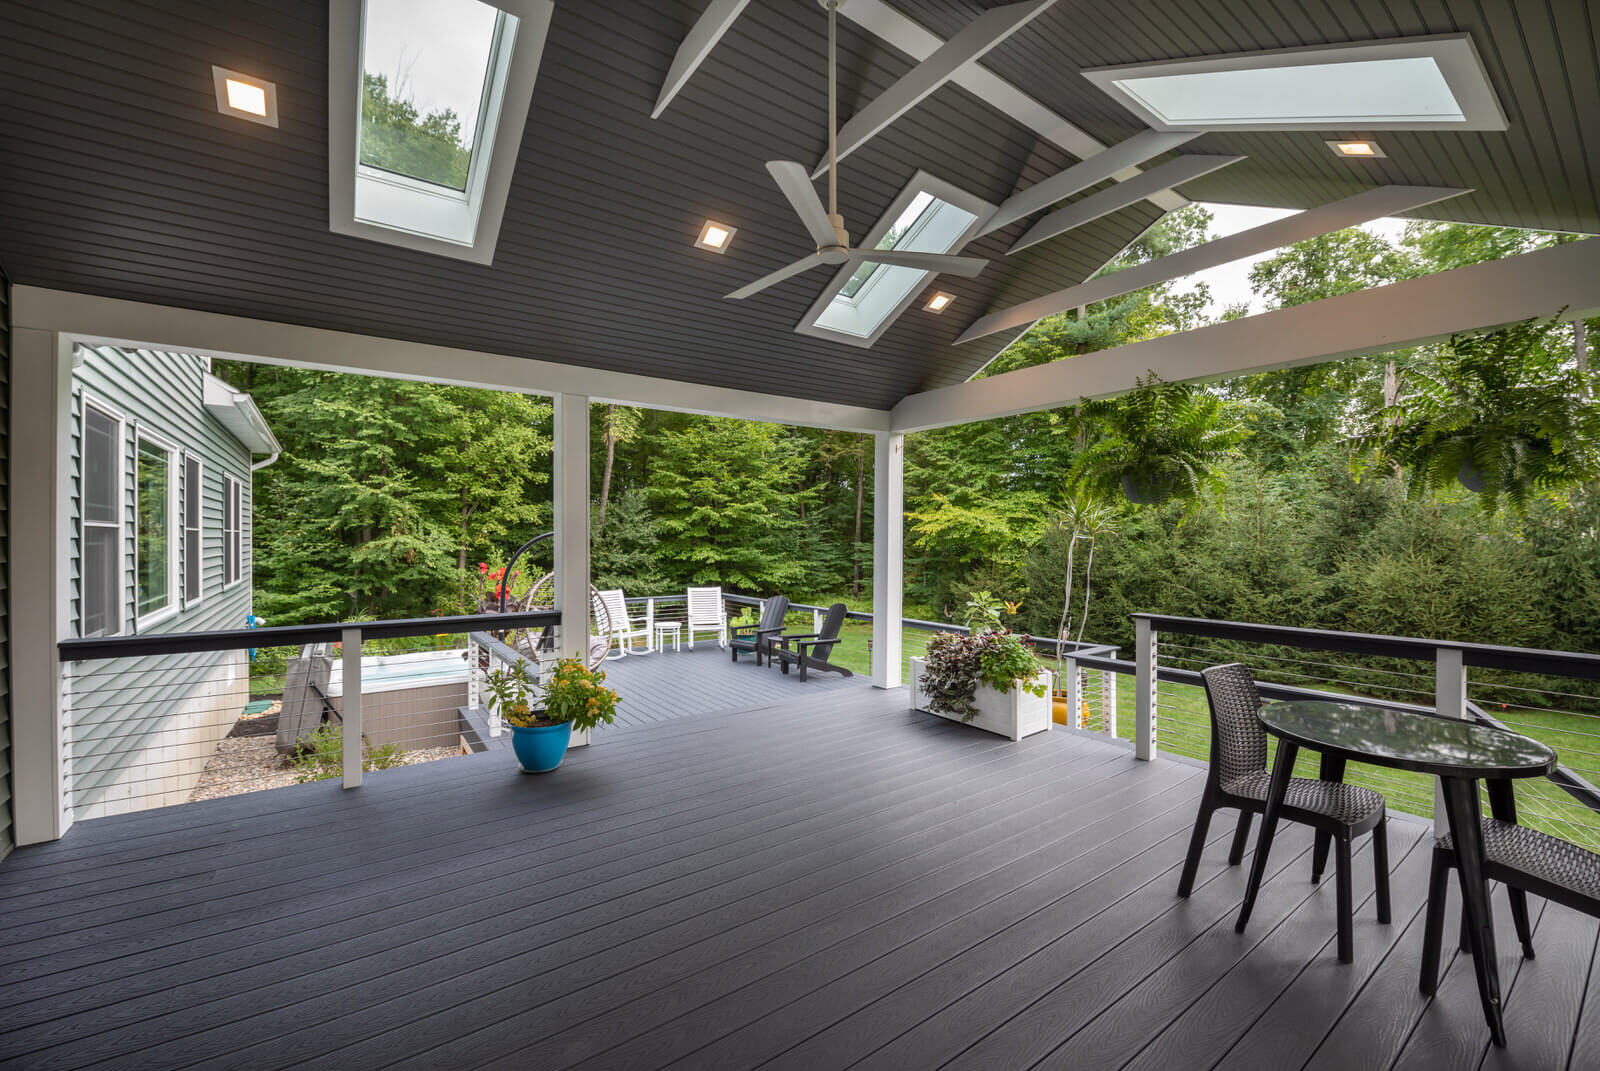
This client requested an entertainment space for up to 15 people, preferably covered to provide shade from the hot sun. They also desired privacy from current and future neighbors to be naturally woven into the design. A key factor in the design of this project included potential renovations down the road: our clients wanted a structure that could also be screened in sometime in the future.

It was important to our client to maintain the views to the forever wild space at the rear of their house. A hot tub was a consideration, but not a necessity. With the right budget, we were able to work both of these features into this beautiful design!

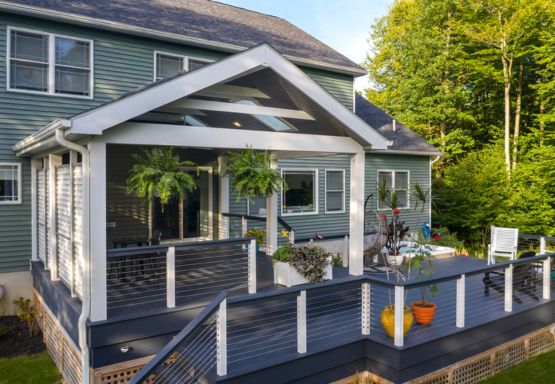
The design focused on the attached roofed structure and providing the open and airy feeling that the clients wished for. Skylights and recessed LED lights ensure the space is not too dark, and a cable rail system with cedar support posts and a cedar hand rail provides an unobstructed view to the backyard and nature beyond.

The upper and lower decks were finished with Trex and blind fastened, and a custom privacy panel was installed on the east side of the structure. A hot tub was installed over a reinforced concrete slab and is easily accessible from the lower deck. Planting beds and plant material with seasonal interest surround the decks, and an additional planting bed was installed along the rear slope of the yard to lessen the effect.

Working on this project was incredible from start to finish. When our clients get everything on their wish list, it brings so much joy to the work we do. If you’re interested in starting a yard design project, contact us today for more information.

Start the Conversation

Recent Posts
Follow Us

Continue reading

Designing the Future: Our Landscape Design Workshop with Girls Inc.

Girls, Inc.’s mission to inspire all girls to be strong, smart and bold is something we truly support.

We agree with their belief that empowered women develop into achieving women. So when Professional Women in Building invited us to conduct a hands-on design session with the girls, how could we refuse?

Our plan? To show the girls the entire landscape design process – from start to finish. To do this, we supplied them with a basic backyard drawing, similar to the ones we use when designing a project.

They were tasked with creating an outdoor living space—three different sites with varying “wish lists”—with elements such as the following: patio spaces, fire pits, lawn areas for kids and dogs to play, hot tubs, outdoor kitchen, and walkways. We supplied them with all the tools needed for them to create the outdoor space of their dreams.

As each of these young women worked, we were able to provide them with pointers to help them refine their design. In just a short period of time, they were able to get a sense of the thought, strategy and planning that goes into landscape architecture and design.

We were truly inspired by their imagination!

Thank you for inviting us Girls, Inc.! To learn more about Girls, Inc. visit their website here.

Recent Posts
Follow Us

Continue reading

Leveling Up: Finding the Right Fit for a Beautiful Backyard Oasis

This award-winning project is one of our favorites! We had previously installed a pool and patio for this client. When our clients expressed their desire to create an outdoor living space as an extension of those features, we were happy to create this beautiful backyard oasis!

We faced some challenges that were important to address. The rear yard is extremely hot and sunny in the summer months due to the sun reflecting off the pool and house. The client desired a shaded and protected space, as well as privacy from their neighbors.

We imagined, and brought to life, a covered deck with a spacious seating area. It’s fitted with a gas fireplace, a mounted TV, lighting and a ceiling fan, functioning shutter walls, copper gutters, and a pergola.

From a design perspective, the covered structure coordinates with the style of the house. The natural stone base and white tapered columns mirror the front porch, while the post and beam details are reminiscent of the interior living room. The stone base and reclaimed wood on the fireplace also mimic a similar fireplace inside the house.

The structure has a standing seam metal roof, exposed rafters beneath a tongue and groove cedar ceiling, all set atop mahogany decking. In addition, there are two wall panels of custom-made functioning cedar shutters. The client can tilt the slats open to take advantage of the breeze or close them to block the wind and provide some additional privacy.

There are 4-inch bar lights hidden on top of the beams to provide accent up-lighting on the cedar ceiling, as well as a lighted ceiling fan for general purpose lighting. Copper gutters and rain chains that complement the home’s style and color scheme assist in keeping the space dry.

Off to the side of this fabulous space is a wood pergola set upon a natural stone wall. This adjacent structure provides an open and airy space for the dining area.

The location of this structure was dictated by the tight property lines, but it works to create an intimate space that our clients will enjoy many years to come. This outdoor living space will provide refuge from the summer heat and a source of warmth on chilly spring or autumn evenings.

We are so thrilled with the results of this incredible project! For more pictures of our work, click here. Or contact us today to discuss your project.

Start the Conversation

Recent Posts
Follow Us

Continue reading

Interior Home Improvement Projects

Did you know that Redbud Development can also help you with interior home improvement projects? That is right. Over winter when the weather is too cold to work outdoors, we shift our focus to the inside.

Over winter when the weather is too cold to work outdoors, we shift our focus to the inside. In the last several years, we completed a bathroom and kitchen renovation for a client who originally hired us to build them a garage and deck and associated plantings.  The client was so confident in our project management skills that they requested us for their interior project as well.  Check out the completion photos in the  “Featured Projects” section of our Portfolio.

Redbud has also recently built an addition to a house that functions as a great room and a pool cabana! The new space includes a bathroom, a bar area, vaulted ceilings and a large sitting area.  The addition has enormous sliding doors with a 26 foot opening.  When these doors are open you feel like you are outside.  What is even better is that these doors open right up to their gorgeous pool and patio.  Talk about outdoor living!  This great space can be their “lanai” in summer and then simply close the door when the weather gets cold and they have a bright and open great room for the winter months.

Consider Redbud for your next home improvement project.  We can help you plan a great interior space as well as an awesome outdoor living space.  There are so many opportunities for a homeowner to maximize their existing footprint to blend better with the outdoors.  Garages and sheds can also be re-purposed or renovated to serve multiple purposes.  A little creativity and good design can help you to create space you enjoy spending time in with family and friends.  Contact us today to see what your interior home improvement possibilities are!

Would you like to know more about interior home imporvement or discuss your project in more detail?

Start the Conversation

Recent Posts
Follow Us

Continue reading

Some Extra Water Now Will Help You Later

Fall is the perfect time to re-seed your lawn or plant new trees and shrubs. Not too hot, not too cold.

With the dry summer we just had and the very cold temperatures forecasted for winter, now is also the time you should be giving your trees some extra water to help them survive the harsh winter weather. Just as you wrap delicate bushes, giving your trees, especially the younger ones whose roots are not well established, extra doses of water will help them to prepare for the worst. Put the hose on a slow trickle and give each tree 30 minutes or so every few days. They will thank you in the spring.

Would you like to know more about re-seeding or discuss your project in more detail?

Start the Conversation

Recent Posts
Follow Us

Continue reading

Enjoy Summer to the Fullest! Has Your Construction Project Begun Yet?

As summer is in full swing, we hope you have taken some time off to relax and enjoy yourself – preferably in the great outdoors!

Weekends are great but our bodies and our psyche really need a longer period of time to achieve a state of true rest. So treat yourself to some time off of work and get revitalized!

Over many years in this seasonal industry we have noticed that there is indeed a lull in the chaotic frenzy of summer activities around the month of August.  We hope that this is an indicator of that period of rest… ie, vacation! We also notice that clients prefer to start their projects right away in early Spring in hopes of completing the project by the onset of summer weather or they will delay the start of work until the end of summer so that they do not have to live in a construction zone – both solid and logical options.

But in reality, what does “start” a project mean? Most consider it to be when the actual construction begins. You need to keep in mind that in order to begin construction there are several weeks of planning and scheduling and sometimes permits processes to get through.  So, as you are relaxing in your yard and planning a project for later this summer or even first thing next spring, please remember to start early.  Proper planning always results in a better outcome and can even save you time and money!

Would you like discuss your project in more detail?

Start the Conversation

Recent Posts
Follow Us

Continue reading